Top 5 Interior Design Trends in 2023

Interior design trends are constantly evolving, with each year bringing new ideas and styles to the forefront. In recent years, we’ve seen a shift towards more natural and organic elements, as well as a focus on sustainability and minimalism. Bold colours and patterns are also making a comeback, with designers incorporating bright statement pieces creating focal points in spaces.

As we bid farewell to the trends that defined 2023, we find ourselves at the threshold of a new era, ready to embrace the innovations and inspirations that 2024 holds. But before we dive into the future, let’s take a moment to reflect on the best trends that left an indelible mark on the year gone by.


Earthy Tones

earthy tones seating booth


Taking inspiration from rich terracotta, or the several hues of crisp fall leaves we have descended into the era of earthy tones. Earthy tones have become a popular choice for designers looking to create a warm and inviting atmosphere in their spaces. These colours are inspired by nature and evoke a sense of tranquility, calmness, and relaxation. This is one of our favourite interior design trends for the year, we have incorporated earthy tones in several projects recently and cant to wait to share them all soon!

Natural Stone

Rose pink Lacanche in the top trends of 2023


A striking statement piece in any space is undoubtedly a natural stone feature, whether it’s a countertop or backsplash it is sure to make a statement! From marble to slate, natural stone adds a sense of luxury and elegance to any space. Given natural stone’s durability, it is more a of timeless trend which has been around for decades now. 

Biophilic Design

Birch plywood kitchen island with solid concrete worktops


Biophilia is an emerging trend in the field of interior design that emphasises a connection to nature. It involves incorporating natural elements such as plants, water, and natural light into interior spaces to create a more calming, welcoming environment. Biophilic design also seeks to incorporate natural patterns and textures, such as wood grain and stone, into the design of buildings and furniture. Our wide range of reclaimed wood is the perfect start to a biophilic design project!

Statement Appliances

Blue kitchen island with bright orange classic range cooker


Statement appliances are becoming increasingly popular. Appliances that go beyond the typical stainless steel or white finishes and make a bold statement in kitchens. Statement appliances can range from bright and bold colours to unique shapes and designs that catch the eye. We love experimenting with bright classic ranges from Lacanche, they are a great way to create a focal point!

Minimal Shelving

minimal floating shelves in kitchen


Minimal shelving emphasises simplicity and functionality in interior design. The goal is to create an uncluttered and visually appealing space by using minimalistic shelving that blends seamlessly with its surrounding. This can be achieved through the use of simple and clean lines, neutral colours, and the absence of ornate details. Minimal shelving is also practical as it allows for easy access and organisation of items on the shelves. The shelves can be used to display decorative items, books, or everyday objects, a great way to personalise your home!

How to organise kitchen cupboards

A well-organised kitchen is the cornerstone of efficient cooking and a visually pleasing living space. As a kitchen design company, we understand the importance of an organised kitchen cupboard, and we’re here to help you transform your kitchen storage into a masterpiece. Here are our top tips on how to organise your kitchen cupboard, ensuring your kitchen is not only functional but also a showcase of impeccable design.

Customise Your Storage Space

Every kitchen cupboard is different, and your storage needs may vary. Consider customising your storage space with pull-out shelves, drawer dividers, or lazy Susans (corner kitchen cabinets). Tailoring your kitchen cupboard to your specific requirements not only maximises space but also adds a touch of luxury to your kitchen.

Kitchen draw with utencils
Bespoke Kitchen Project 44 – South Bank


Group Items by Category

Effective organisation begins by grouping like items together. Store your pots and pans in one area, your dishes and glassware in another, and pantry items like spices, oils, and canned goods in a separate section. This grouping strategy makes finding what you need a breeze and creates a harmonious design flow.

kitchen draw with plates and bowls
Bespoke Kitchen Project 43 – Hertfordshire


Utilise Vertical Space

Don’t let vertical space go to waste. Install extra shelves to make the most of your cupboard’s height. Tall items, such as cereal boxes and kitchen appliances, can be stored on higher shelves, while shorter items like spices and baking ingredients can occupy the lower shelves. Vertical space optimisation enhances both functionality and aesthetics.

Tall kitchen unit with bespoke design for spices
Bespoke Kitchen Project 48 – Bracklesham Bay


Showcase Clear Containers

Clear, airtight containers are both functional and visually appealing. Use clear containers to store pantry items like pasta, flour, and rice. Not only do they keep your food fresh, but they also allow you to see the contents at a glance. Label your containers for an extra touch of elegance.

Clear containers with labels in kitchen pantry
Bespoke Kitchen Project 55 – Broadfield


Think About Accessibility

Position frequently used items within easy reach. Everyday dishes, utensils, and cookware should be on the most accessible shelves. This organization strategy optimizes your daily cooking routine and ensures a smooth flow in your kitchen’s design. We hope these tips to organise kitchen cupboards will help create a solid foundation to shape the kitchen of your dreams!

cookware kept in bottom draw of the kitchen
Bespoke Kitchen Project 58 – Bayswater

Business Design Centre in 2022: What’s On?

As you may already know one of our showrooms is in the Business Design Centre. One advantage of being located here is the opportunity to be involved with the many shows that happen throughout the year. The full programme for what’s on can be viewed on the Business Design Center website. Let’s take a look at the one’s we’re excited to see…

Textile Show in London

The London Textile Show (11-12 January)

With 500 exhibitors, TLTF is the UK’s premier platform for fashion fabrics, apparel accessories, print studios, and vintage garments. Held at the Business Design Centre twice a year, it’s an unmissable event for all industry professionals.


Art Show in London

London Art Fair (19-23 January)

Discover and reconnect with over 100 leading galleries and guest-curated spaces or gain expert insight with artists, curators, and key Fair partners as they engage in debate and discussion in this year’s Talks Programme.

In addition to over 100 exhibiting galleries, there are a number of curated spaces: Art Projects, offering a platform for the next generation of artists and gallerists; Photo50 showcasing current trends in contemporary photographic practice, curated by Rodrigo Orrantia; and Platform featuring a selection of galleries presenting well-known, overlooked and emerging artists that align to this year’s theme of ‘Art and Music’, curated by Candida Stevens.


Surface Design Show in London

Surface Design Show (8-10 February)

More than 150 companies and organisations will be exhibiting at SDS22, all keen to meet and inspire our audience with their creativity and quality.

Chose the days you visit by the presentations and content that most capture your imagination…maybe it’s our Opening Night Debate on Tuesday 8 February; one of our Legends Live interviews on Wednesday 9 February or the focus on our well-respected Surface Design Awards on Thursday 10 February. Whichever days you chose, there will be so much going on to inspire and entertain you.

Surface Design Show is the UK’s leading event for architects and designers to explore the best in surface material innovation.


Dessert Show in London

The London Dessert Festival (12-14 August)

London Dessert Festival (LDF) presents a multisensory, immersive experience within a consumer food festival, offering a tantalising blend of familiarity and novelty.

Showcasing the latest dessert brands, trends and innovations alongside classic favourites, LDF invites you to truly indulge and digest the full experience of the food’s taste, texture and aroma.

Enjoy a range of delightful treats from trending brands across several categories including Frozen Treats, Patisserie, Sweet Snacks, Chocolate, Tea, Mindful Drinking and Imbibe. And immerse yourself in our dessert-themed attractions, characters and festival games.


Elements of Kitchen Design: What to Consider

Many customers are overwhelmed when it comes to designing their kitchen. Sometimes they have more creative ideas than they know what to do with!

The easiest starting point is to divide the overall kitchen in to three sections: cabinets, appliances, and worktops. These three elements have a huge impact on the overall look of a kitchen, and often dictate a lot of the design process.

1. Cabinets

Inframe or Onframe?And what does this even mean?! The easiest way to explain this is through a visual representation. You’ll see below that an inframe kitchen door sits within a frame. Almost like a border around the door or drawer. Inframe generally makes a kitchen look more traditional. Onframe has a door or drawer sitting on the front of the unit carcass. This onframe construction is generally considered more modern.

At The Main Company we like to mix things up be incorporating both inframe and onframe units within the same kitchen design… 

2. Appliances 

The appliances you choose and whether they are integrated on freestanding have a huge impact, both the construction of cabinets, but more importantly the design! Let us show you a few examples.

Cooking Type

Extraction

Fridge Freezer

Dishwasher 

3.Worktops

Granites, woods, marbles, quartz…the list goes on! We know how many options there are when it comes to work surfaces. What we’ve done below is give you a rough idea of the pro’s and con’s of each material.

  Pros Cons
Wood Durable
Uniqe 
Naturally hygienic 
Requires regular sealing
Water can damage 
Can scorch 
Granite Durable
Resists heat
Resists stains
Can scorch
Can be porous 
Prone to cracks
Quartz Stain resistant 
Maintenance free
Repeatable appearance 
Can discolour
Resin can burn
Can chip
Metal Unique
Durable (certain metals)
Flexible with size and shape
Scratch easily
Soft (certain metals)
Can discolour

Do you have any more questions? We’re always here to discuss your project requirements. Get in touch today!

Where to start? A beginners guide to kitchen design

We offer an impeccable service to all of our clients and customers, which includes a bespoke design service with our professional design team – for free, and not to forget our aftercare service and lifetime guarantee. So, once you have decided on the kitchen company to create your dream kitchen, what is the next step? It is a part of our philosophy and bespoke service that we make this process as easy as possible for our clients. 

Large vaulted kitchen with reclaimed oak breakfast bar on island with concrete worktops

Next, we welcome you to our showroom, where all the magic begins! This is where you will have a very exciting design meeting, where you will talk us through your inspirations and ideas. We will respond to this with a full design and cost breakdown. This direct communication is at the centre of our process, where you will be left feeling very excited and inspired. If you are unable to attend a meeting, this is no problem and we are more than happy to offer this service via email or phone calls. Our design team are bursting with ideas, are super friendly and more than happy to answer any questions that you may have.  

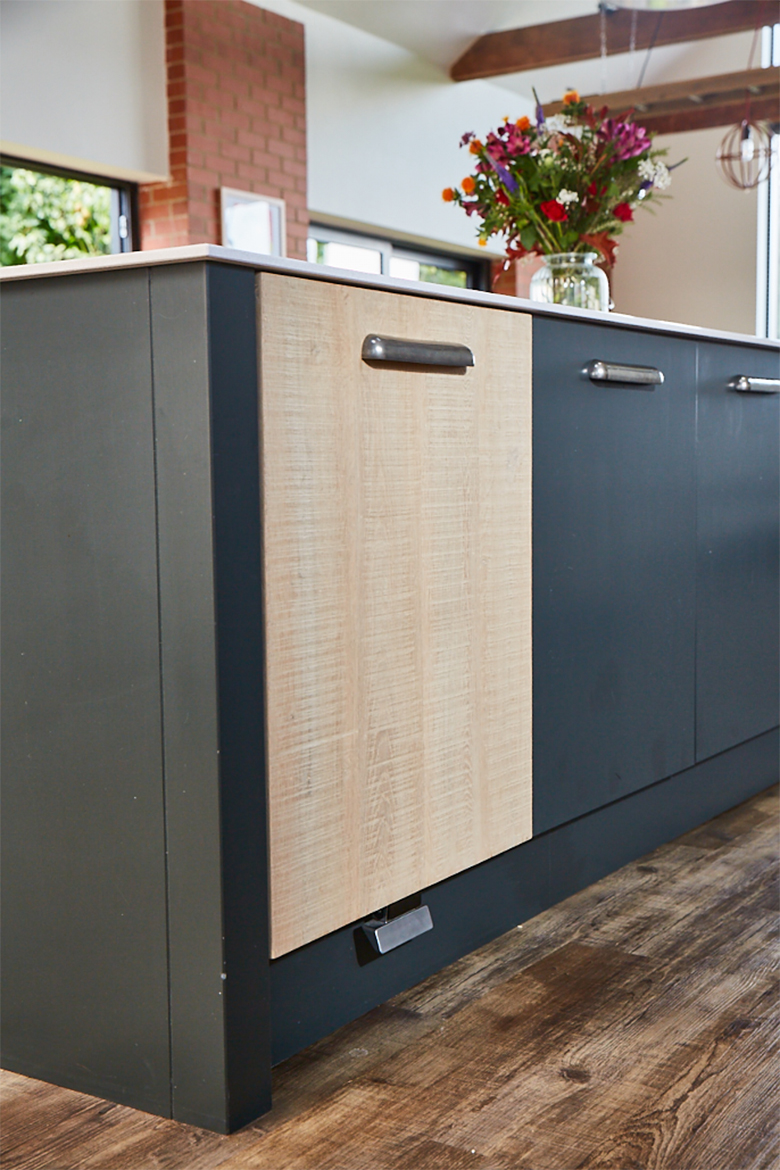
Bespoke kitchen with dark blue traditional cabinets and limed oak slab doors in island
The Main Company kitchen in Kensal Green

Design meeting

Any kitchen project, big or small, is always time consuming and takes a lot of consideration. How do you start? On our first meeting with our client, we will have a discussion to try to understand how they plan to use their space. The information required to get started is; the location, time scale, the inspiration and style our clients are looking to achieve, any plans so far (architecture plans / drawings), any special requirements, the kind of appliances they are looking for, and if there is a seating element to be considered in the design. 

Hand drawn room layout on reclaimed wood top
Copper pans hanging above range cooker with large industrial stainless steel extraction
The Main Company kitchen in Cornwall

What happens next?

We provide an estimate based on the clients’ architect’s plans or through our initial site visits. Once this is confirmed, we go on to provide 3D visuals and a detailed quotation. After one final site measurement (if required) we work with the homeowner to sign off a detailed set of elevations, plans and unit breakdown before your dream kitchen goes in to production. Hurray! When everything is signed off the building of the bespoke kitchen begins in our workshops, this will take 8-10 weeks. Finally, a fitting date will be confirmed and our craftsman will fit the kitchen – this can take two days to two weeks dependent on the project size. Aftercare is extremely important to the process and we do require a site visit after the project has been completed, to check everything is as it should be.

Porcelain sits on light grey concrete bespoke kitchen island bookcase
The Main Company Cattal Street kitchen

We hope you find this beginner’s guide helpful – with our fully bespoke service, we are here to guide you with ideas and designs that will be sure to inspire you. As a family run business, we are extremely passionate and excited about every project we work on, big or small. The family passion drives our company, successfully completing inspirational projects and leaving our clients very happy. This personal touch is clear in each and every one of our projects, custom-made details and authentic character are at the forefront of our designs. 

If you are interested in discussing any project plans or ideas that you have for your next project do feel free to contact us, one of our in-house interior designers will be happy to help. Contact sales@maincompany.com or call our design office 01423 330451, where we can assist. For more details, explore our Kitchen Design Consultation page.

0
0
Your Cart
Your cart is emptyReturn to Shop