What Is a Bespoke Kitchen? And Are They Worth the Investment

A bespoke kitchen is designed and custom-built for a specific house and way of living. Every cabinet, drawer and worktop starts as a measurement of your room.

Here’s what a ‘bespoke kitchen’ is and why they’re worth the investment.

Bespoke, made-to-measure or off-the-shelf?

There are three types of kitchens on the market, and only one of them is bespoke.

An off-the-shelf kitchen is built from stock units in fixed sizes. You pick from a set catalogue of doors, colours and handles, and a fitter arranges them to fit your walls. It’s the high street model, and there’s nothing wrong with it for what it is.

Made-to-measure sits a step up. The cabinets are still built to standard widths, but a company will adjust panel sizes, add filler pieces and let you choose from a fixed set of finishes. It looks a little more tailored, but the underlying structure hasn’t changed.

A bespoke kitchen skips both of those starting points. Every unit is designed around your kitchen’s dimensions, including the unique and awkward parts. Storage also gets built around what you own. If you want a cupboard that’s exactly deep enough for your mixer and nothing more, that’s the kind of detail a bespoke process makes possible.

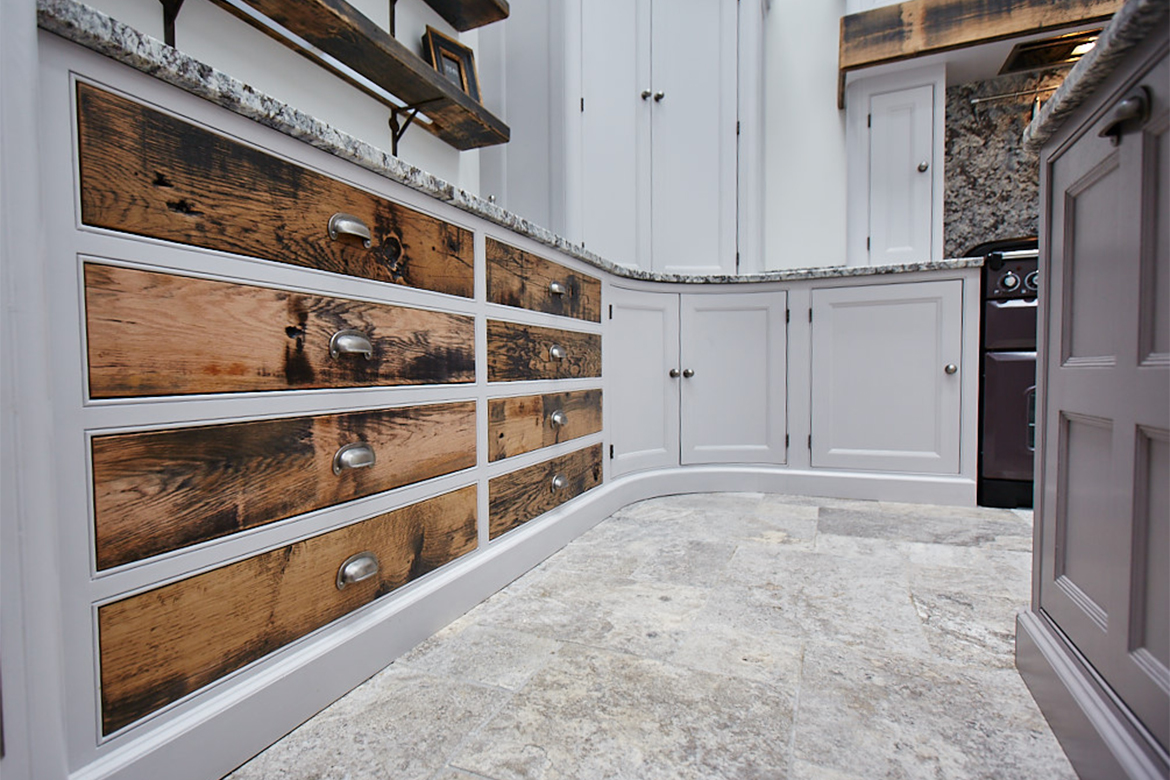
Explore the Mandarin Verde bespoke kitchen by Main: a space with a strong emphasis on natural materials, craftsmanship and spaces that feel lived in rather than styled.

Why it’s worth the extra thought

The easy answer is how it fits. Most houses, especially older ones, don’t have perfectly square walls or standard-height ceilings. A kitchen built to exact measurements uses every inch of a room instead of working around the compromises forced on you.

But the biggest reason is what the kitchen is made from and how long it lasts. Solid wood cabinetry, built by hand, can be repaired, refinished, and adjusted years later instead of being replaced.

There’s also the simple fact that a bespoke kitchen can look however you like. A shaker door in a painted finish, a farmhouse layout built around a reclaimed oak table, a sleek contemporary run with hidden storage behind flush panelling. The design isn’t limited to what a factory line can produce.

What the process looks like

At Main, the process starts with a conversation, not a catalogue. We want to understand how your kitchen will be used before a single cabinet gets drawn; who cooks, how often you host and whether you need extra storage space for the family.

From there, our designers put together a full plan covering layout, materials, finishes and appliances, and refine it with you stage by stage. Every kitchen is then handmade in our Yorkshire workshop, where we’ve been working with solid wood and reclaimed timber for over forty years.

We’d always encourage a visit, either to our Yorkshire workshop or our London showroom, so you can see the materials and finishes in person before committing to anything.

Practical considerations before you commit

There are some considerations to take into account. A bespoke kitchen can take longer to be built than simply picking units off a shelf, and it’s worth planning around that. Design alone can take several weeks, since every layout is drawn from scratch and refined with you rather than being pulled from a template.

Once the design is signed off, handmade cabinetry in solid wood takes time to build properly, and a full kitchen typically takes up to several months from first sketch to final fit. You’re not just picking a door colour from a swatch; you’re deciding on cabinet depths, drawer configurations, worktop materials and how everything sits against services like plumbing and electrics.

It’s a more involved process than a standard kitchen fit, and the trade-off for that involvement is a kitchen that’s actually built around how you live.

Is it worth the cost?

Bespoke kitchens cost more than stock or made-to-measure alternatives, and it’s worth being upfront about that. You’re paying for design time, hand craftsmanship and materials that aren’t bought in bulk from a supplier catalogue.

What that buys you is a kitchen that fits your space perfectly, uses storage the way you live and is built to be repaired rather than replaced when something eventually needs attention. For a room that most households use every single day, that’s an investment worth the cost.

There’s also a longer-term financial case worth making. A well-fitted kitchen is consistently one of the rooms that matters most to house buyers, and a bespoke kitchen doesn’t date the way a mass-produced one does, since it can be repainted, refinished or adjusted rather than ripped out. That’s a huge difference when it comes to resale and tends to support a property’s value.

If you’re weighing up whether a bespoke kitchen makes sense for your home, we’d love to talk it through with you. Book a consultation with our team in Yorkshire or London, or download our brochure to see the kind of kitchens we make before you visit.
Top 5: Kitchen Countertops

A kitchen countertop is a key element in the look and feel of a kitchen. Countertops are the surface we prepare our meals on which makes it the surface we see and touch the most in our kitchens. In modern kitchens countertops have also adapted the roles of a breakfast counter, coffee bar, work space and so on. Given the high utility of this surface it is important to pick the right material with some or most of these features: durable, heat resistant, scratch proof, visually pleasing, and easy to clean.

From our experience designing bespoke kitchens we have shortlisted the top 5 countertop materials

Composite

A composite worktop is made from two or more materials combined together, this results in a more durable and versatile material. Composite is the most commonly found finish due to it’s numerous advantages and variety of colours and textures.

Composite Worktops have two main types: Quartz-based and solid surface. Quartz-based composites are engineered using natural quartz crystals that are bonded together with resin. Solid surface composites are produced using a man-made acrylic or polyester material. Both types of composites offer the same benefits: Hardwearing, consistent, non-porous, and repairable.

In our Bespoke Kitchen Project 31 – Essex we used a composite countertop, it created the perfect contrast to the brightly painted cabinets.

Concrete

Bespoke kitchen with concrete top

Looking for a minimal kitchen? look no further! Concrete countertops are getting very popular in residential kitchens for their functionality and aesthetic appeal, additionally they are inherently durable as well as easy to clean and maintain. Some of the advantages of concrete are, durability, versatility, and scratch resistance (in comparison to other materials).

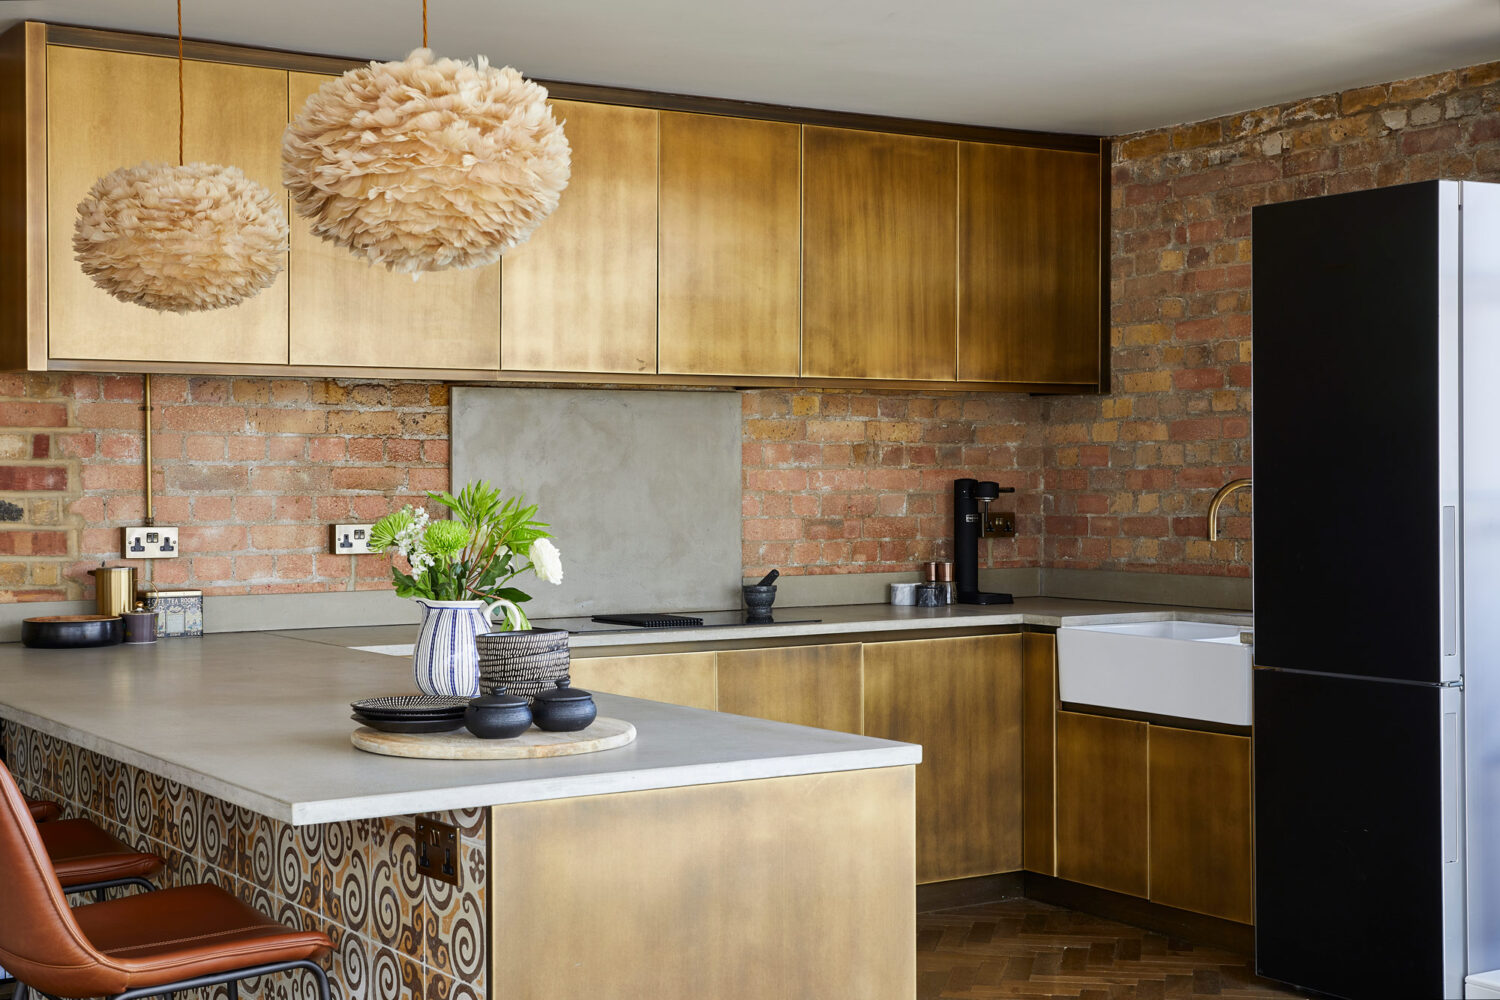
We have used a concrete countertop in our Bespoke Kitchen Project 34 – Whitechapel. The combination of concrete, bricks and brass create the perfect balance in this space.

Metal

Seamless copper sink in worktop

Metal counters are the perfect star piece in a kitchen. Depending on which finish you pick it can create varied looks. We have worked on a number of projects with metal countertops, as shown above in our Bespoke Kitchen Project 30 – Greenwich.

The most common types of metal countertops are; Stainless steel, Copper, Bronze, and Aluminium. Each of these metals create a unique look depending on the theme of the kitchen. Some of the over arching advantages for metal countertops are: Durability, some have antibacterial properties, some would produce a beautiful patina over time, corrosion resistant, recyclable, and easy to maintain.

Natural Stone

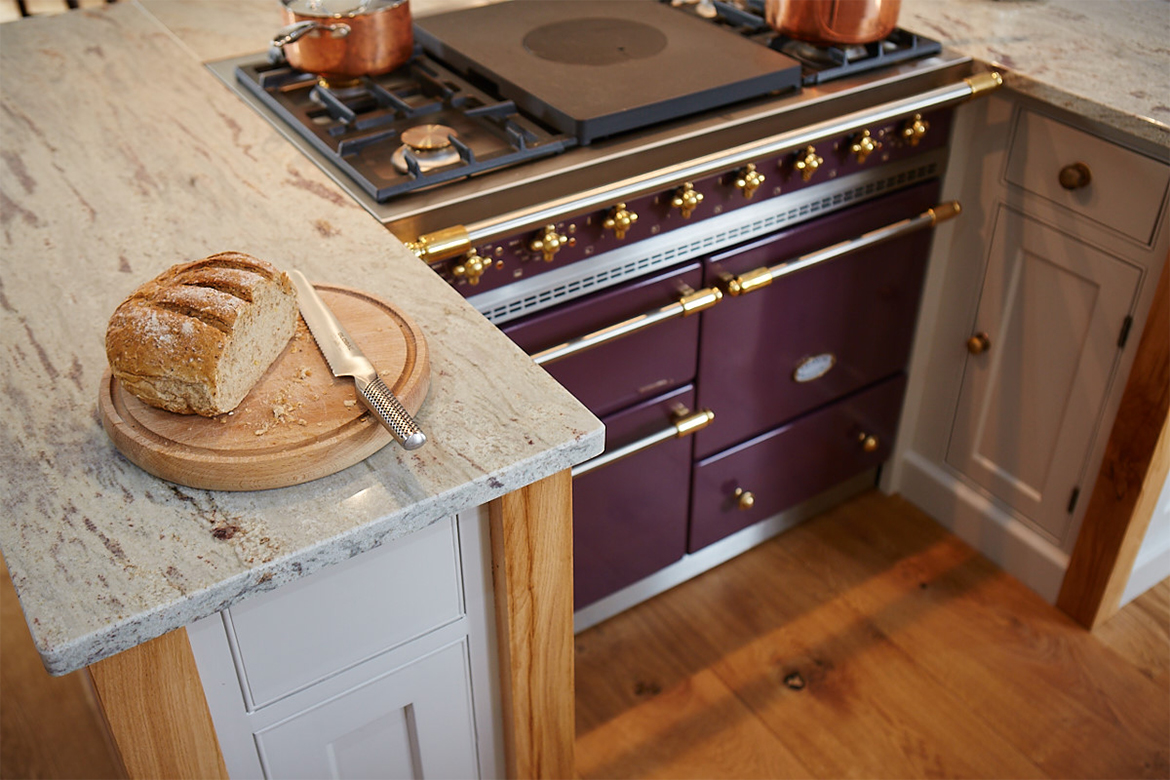
Plum lacanche range cooker sat in between two bespoke painted kitchen cabinets with solid oak legs

A traditional and popular choice is natural stone . Granite, Marble, Onyx, and Dolomite are some of the most used natural stones for countertops. Natural stone is the definition of luxury in a kitchen, these stunning counters are quite high in price and very high maintenance. However, they create a luxurious look and feel for your kitchen and are available in an extensive colour palette! Natural stones are durable, and scratch­ and heat resistant making them exceptionally useful in our industry.

Natural stones have their own distinct patterns, colour swirls, and luminous flecks. Their inherently unique characteristics become part of your kitchen when you select a natural stone for your countertop.

We have used a natural stone countertop in our Bespoke Kitchen Project 5 – Harrogate. The granite used benefits from a plum coloured fleck, working perfectly with the plum coloured cabinets.

Wood

Fresh bread sits on engineered rustic oak wood worktop

Wooden countertops have been a staple in kitchens for decades. The variety of wood available ensures it can be used no matter what the theme of the kitchen is. Wood is a durable material, and easy to fix if maintained properly making it an excellent choice for a countertop. Wood goes well with majority of colours and kitchen styles and we love a classic wooden countertop at The Main Company! We have used wooden countertops in several projects, shown above is one of our favourite wooden countertops in our Bespoke Kitchen Project 19 – Wighill.

Top 5 Interior Design Trends in 2023

Interior design trends are constantly evolving, with each year bringing new ideas and styles to the forefront. In recent years, we’ve seen a shift towards more natural and organic elements, as well as a focus on sustainability and minimalism. Bold colours and patterns are also making a comeback, with designers incorporating bright statement pieces creating focal points in spaces.

As we bid farewell to the trends that defined 2023, we find ourselves at the threshold of a new era, ready to embrace the innovations and inspirations that 2024 holds. But before we dive into the future, let’s take a moment to reflect on the best trends that left an indelible mark on the year gone by.


Earthy Tones

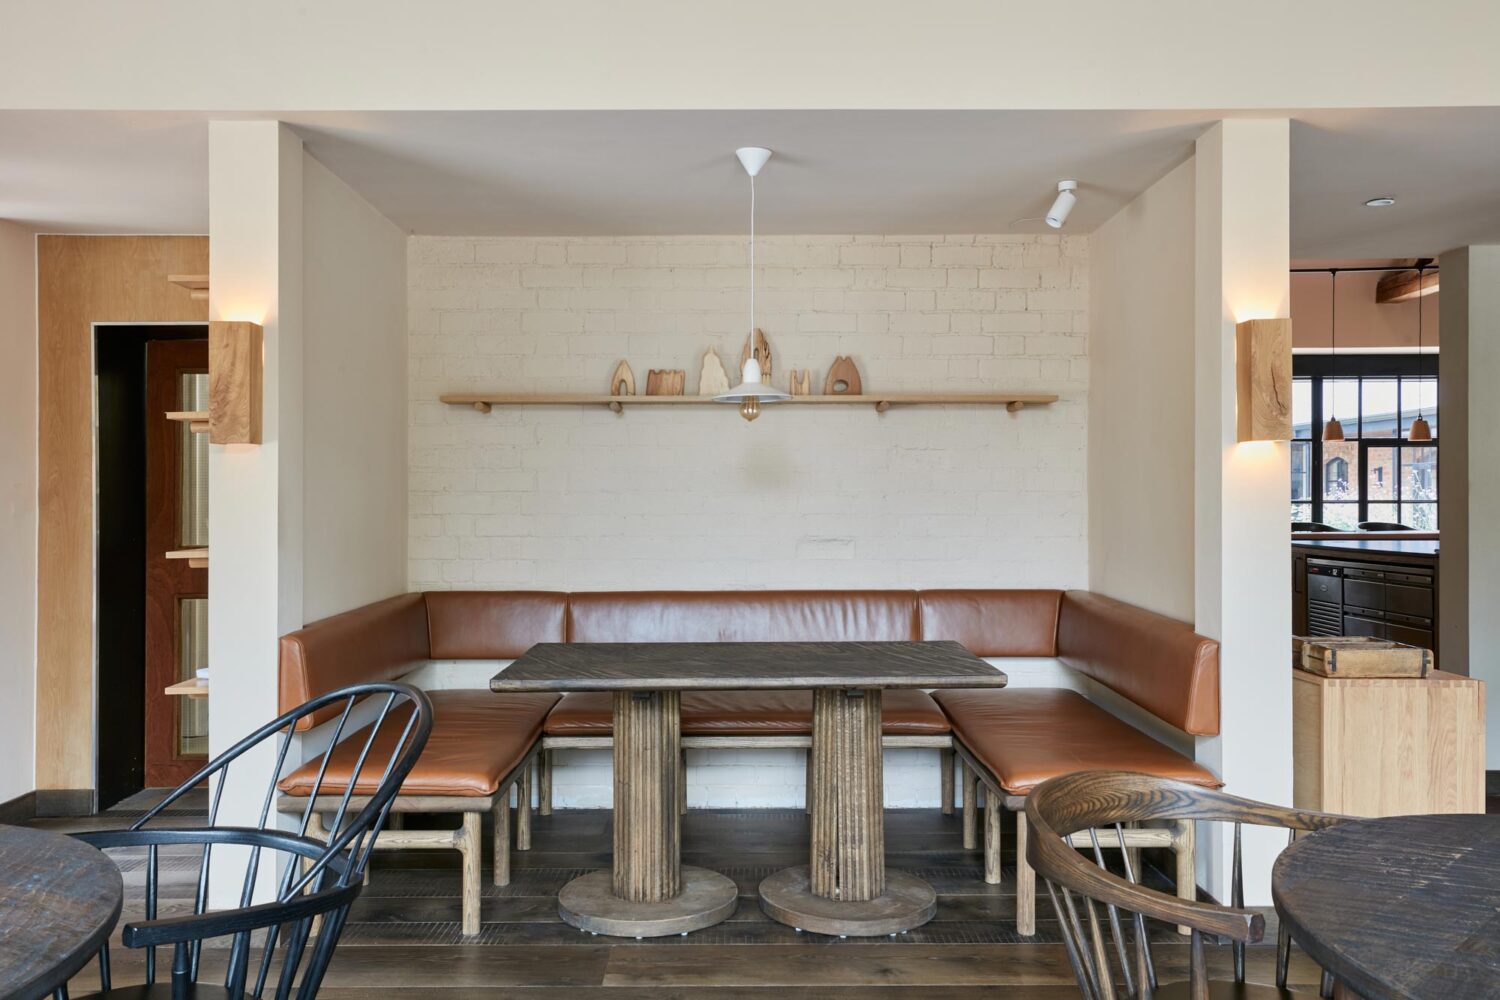
earthy tones seating booth


Taking inspiration from rich terracotta, or the several hues of crisp fall leaves we have descended into the era of earthy tones. Earthy tones have become a popular choice for designers looking to create a warm and inviting atmosphere in their spaces. These colours are inspired by nature and evoke a sense of tranquility, calmness, and relaxation. This is one of our favourite interior design trends for the year, we have incorporated earthy tones in several projects recently and cant to wait to share them all soon!

Natural Stone

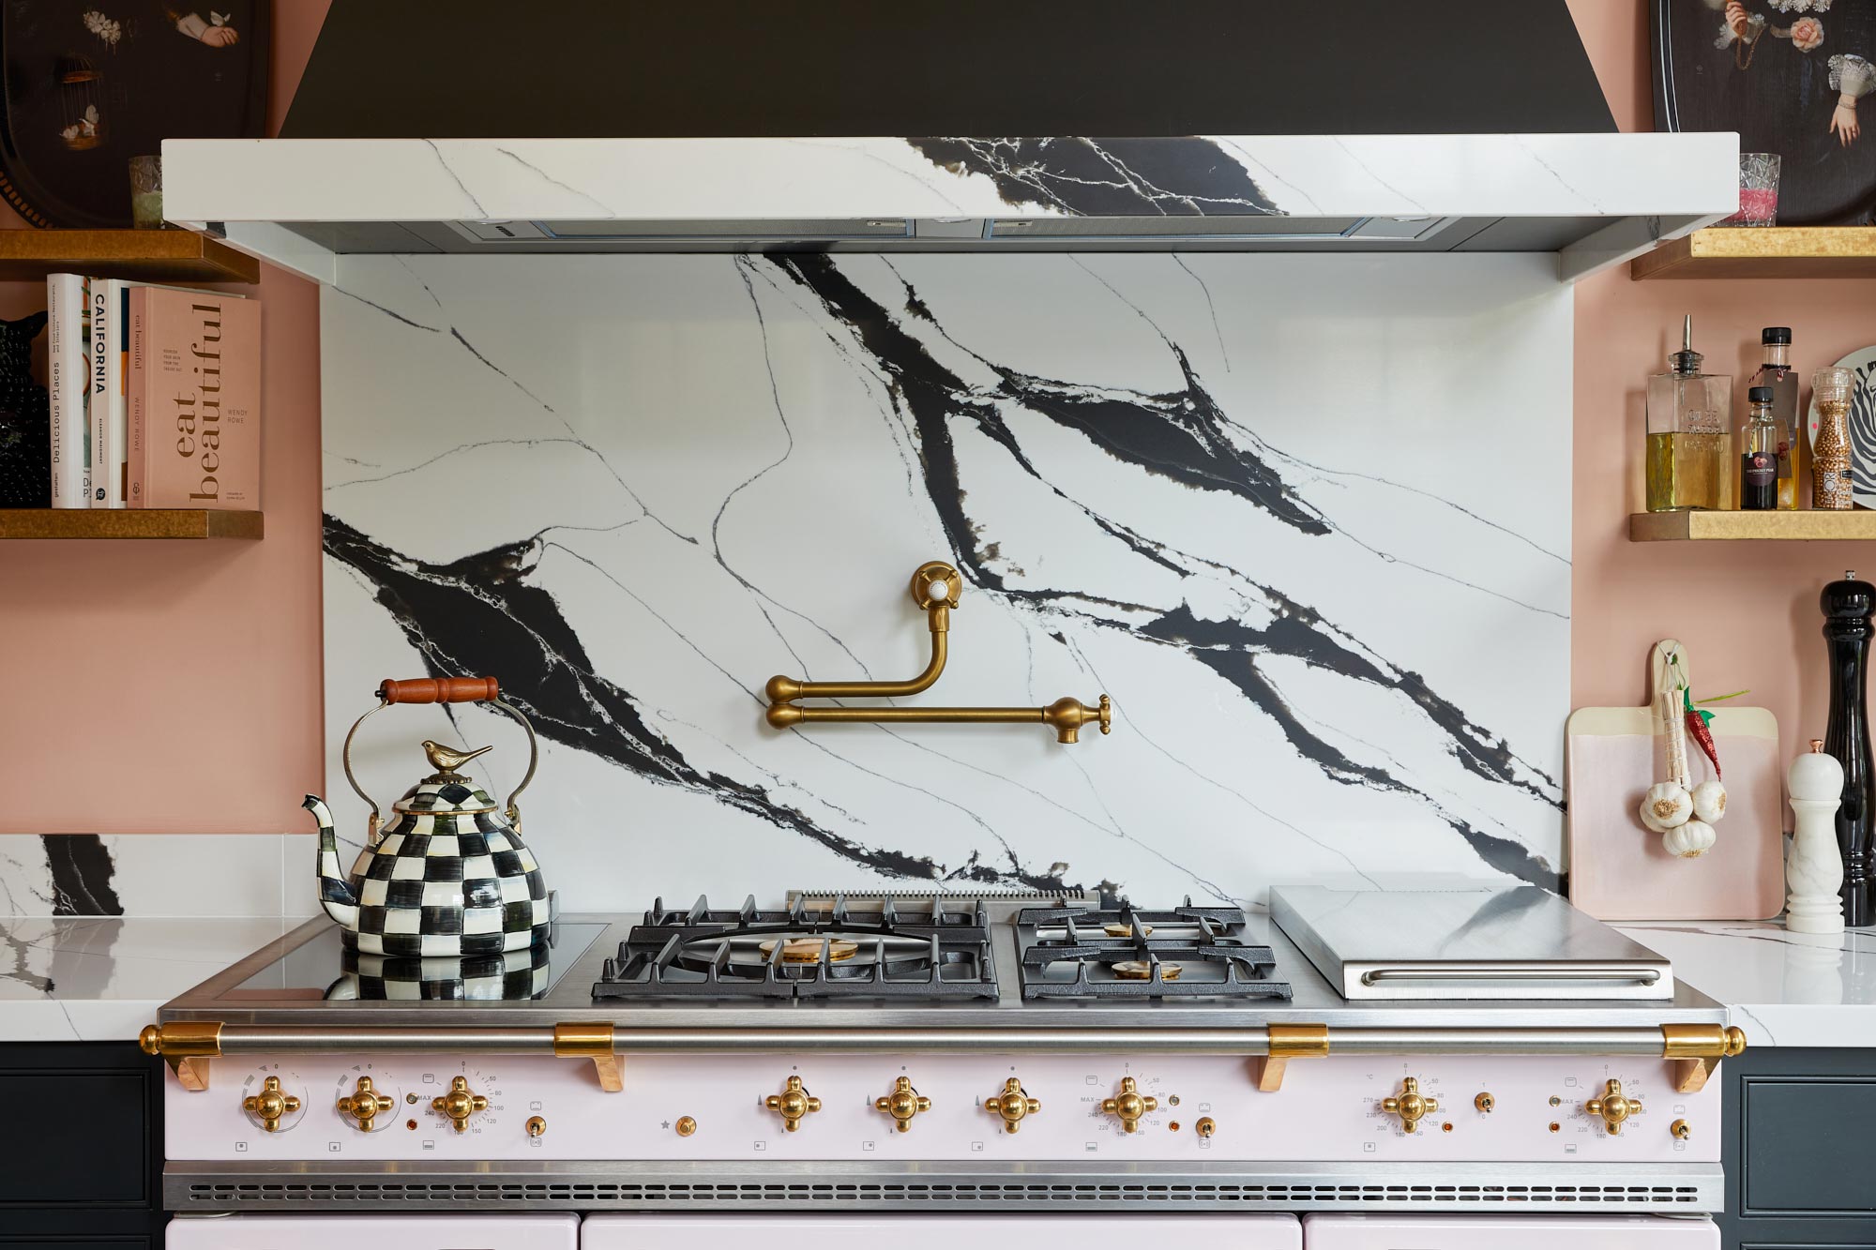
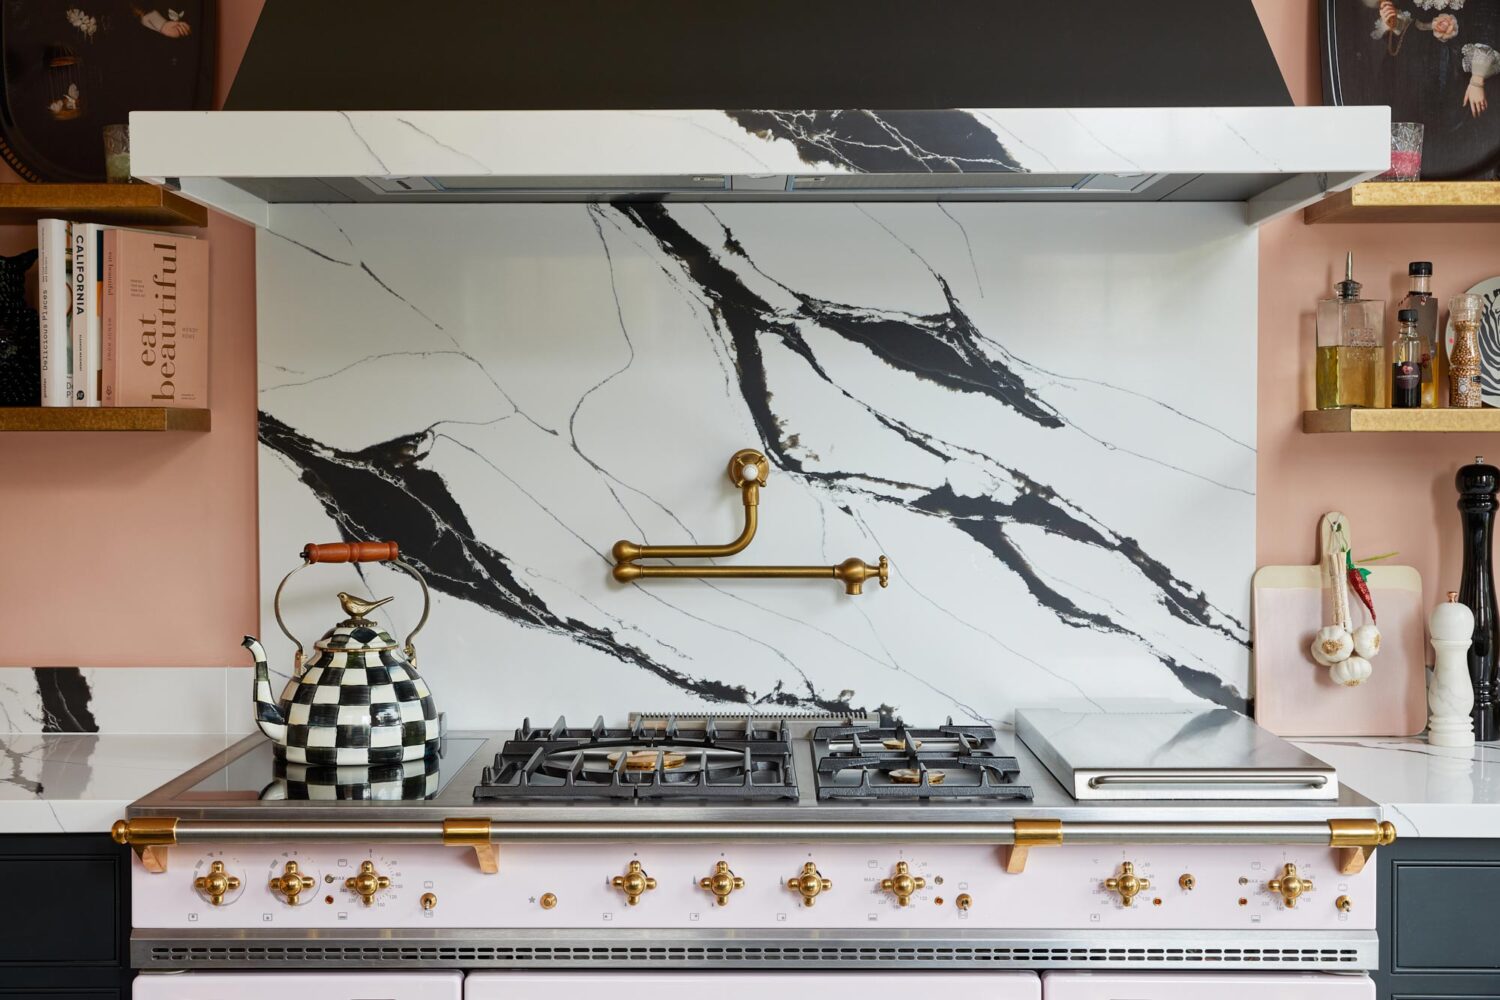
Rose pink Lacanche in the top trends of 2023


A striking statement piece in any space is undoubtedly a natural stone feature, whether it’s a countertop or backsplash it is sure to make a statement! From marble to slate, natural stone adds a sense of luxury and elegance to any space. Given natural stone’s durability, it is more a of timeless trend which has been around for decades now. 

Biophilic Design

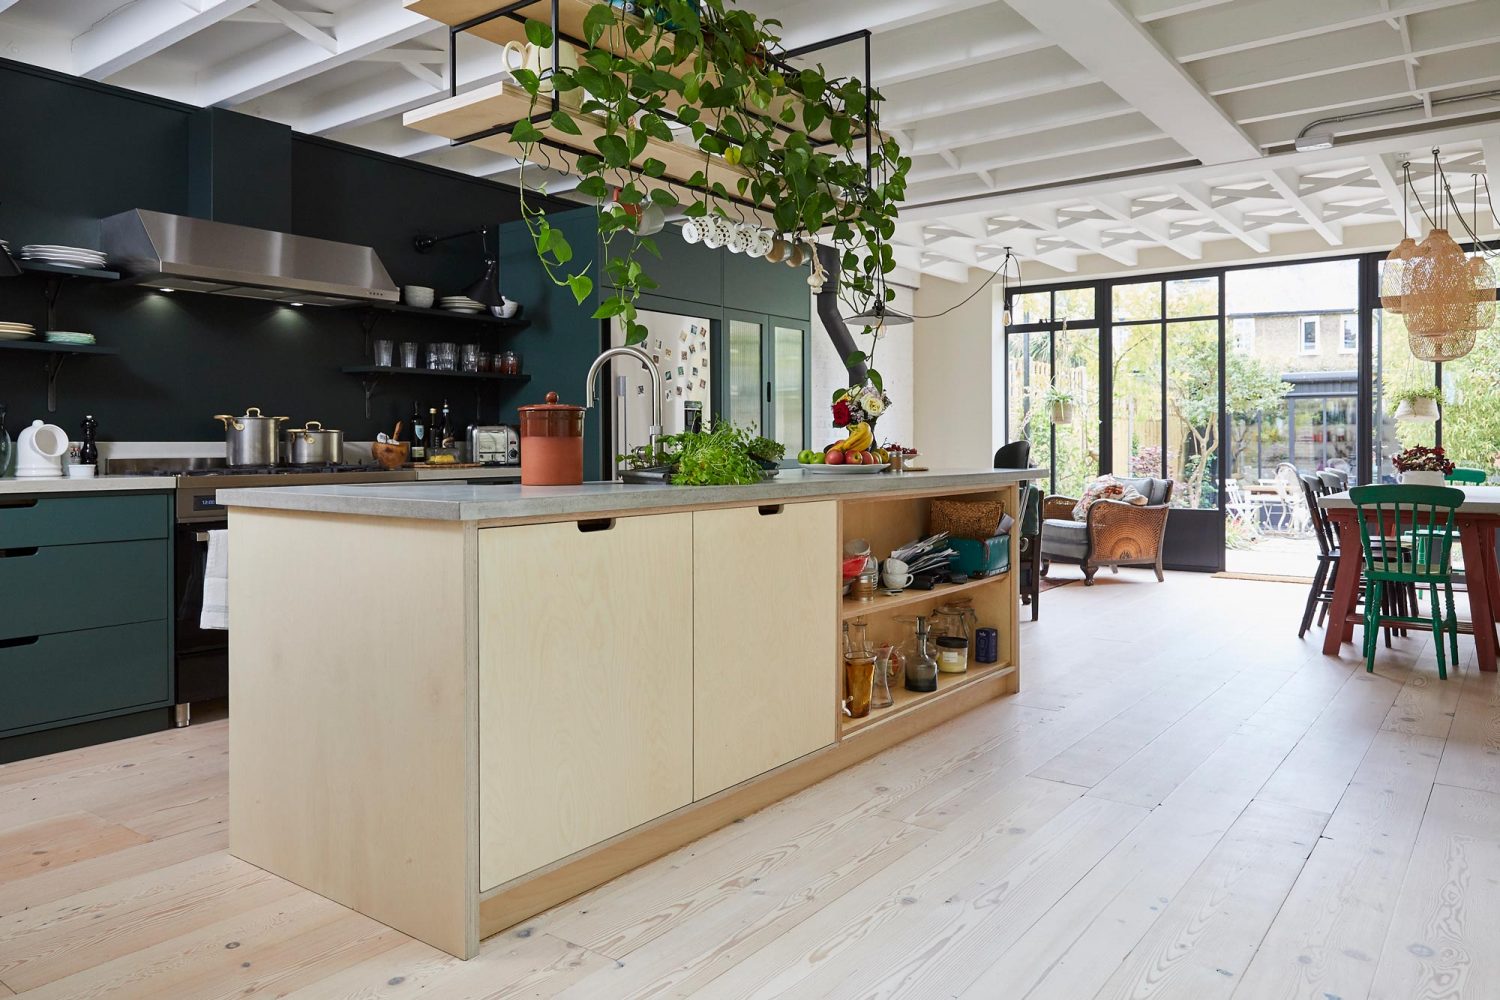
Birch plywood kitchen island with solid concrete worktops


Biophilia is an emerging trend in the field of interior design that emphasises a connection to nature. It involves incorporating natural elements such as plants, water, and natural light into interior spaces to create a more calming, welcoming environment. Biophilic design also seeks to incorporate natural patterns and textures, such as wood grain and stone, into the design of buildings and furniture. Our wide range of reclaimed wood is the perfect start to a biophilic design project!

Statement Appliances

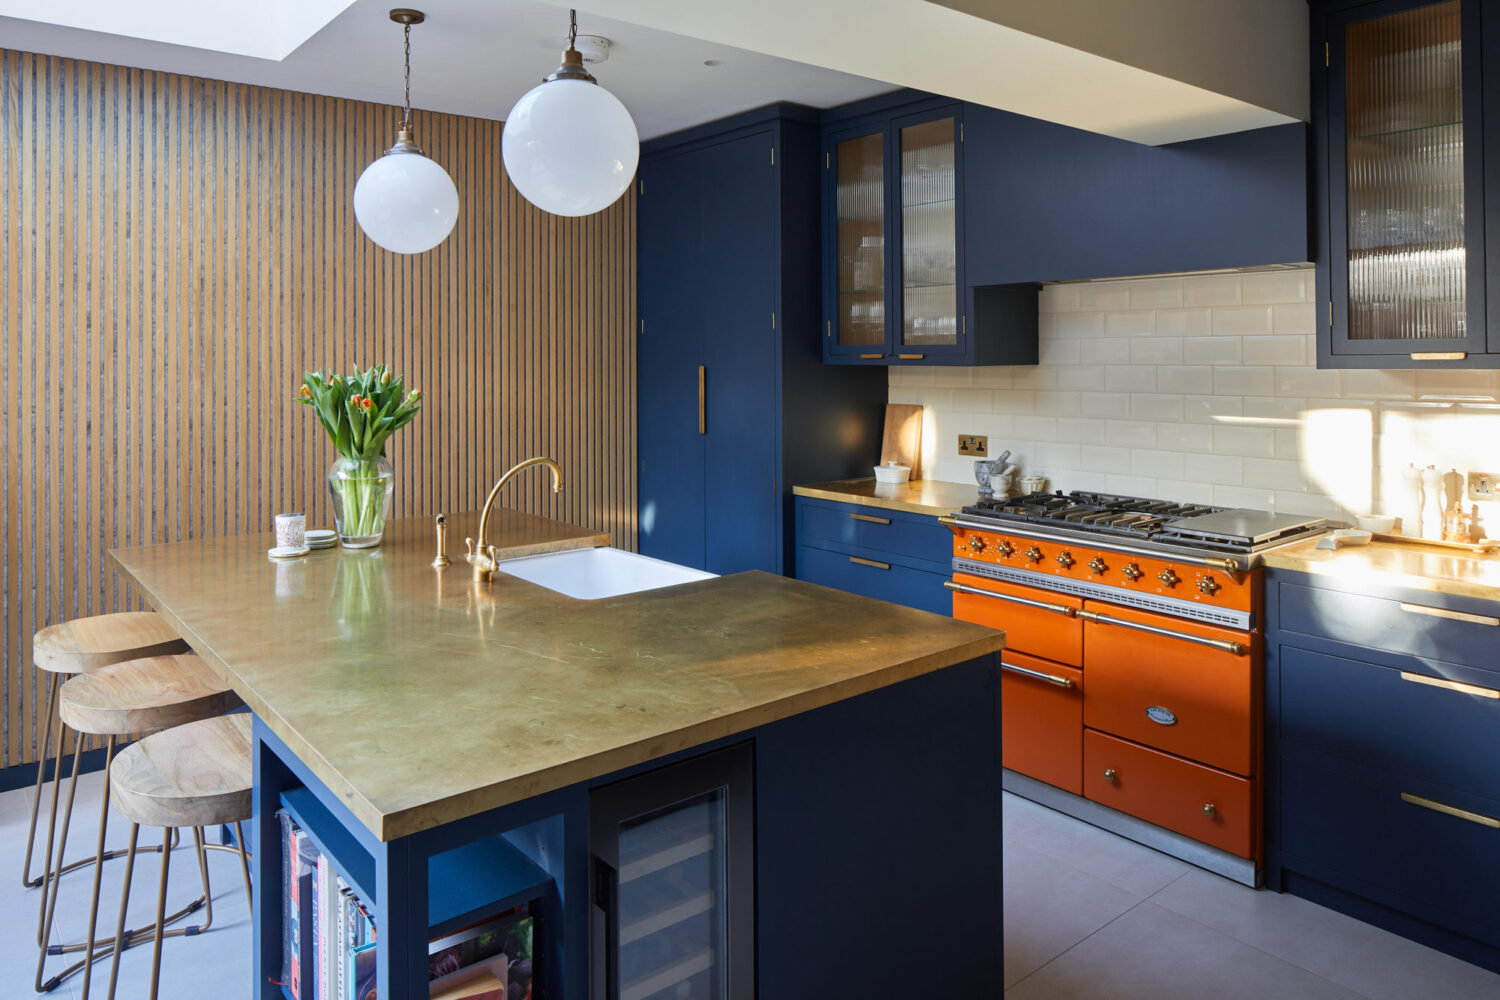
Blue kitchen island with bright orange classic range cooker


Statement appliances are becoming increasingly popular. Appliances that go beyond the typical stainless steel or white finishes and make a bold statement in kitchens. Statement appliances can range from bright and bold colours to unique shapes and designs that catch the eye. We love experimenting with bright classic ranges from Lacanche, they are a great way to create a focal point!

Minimal Shelving

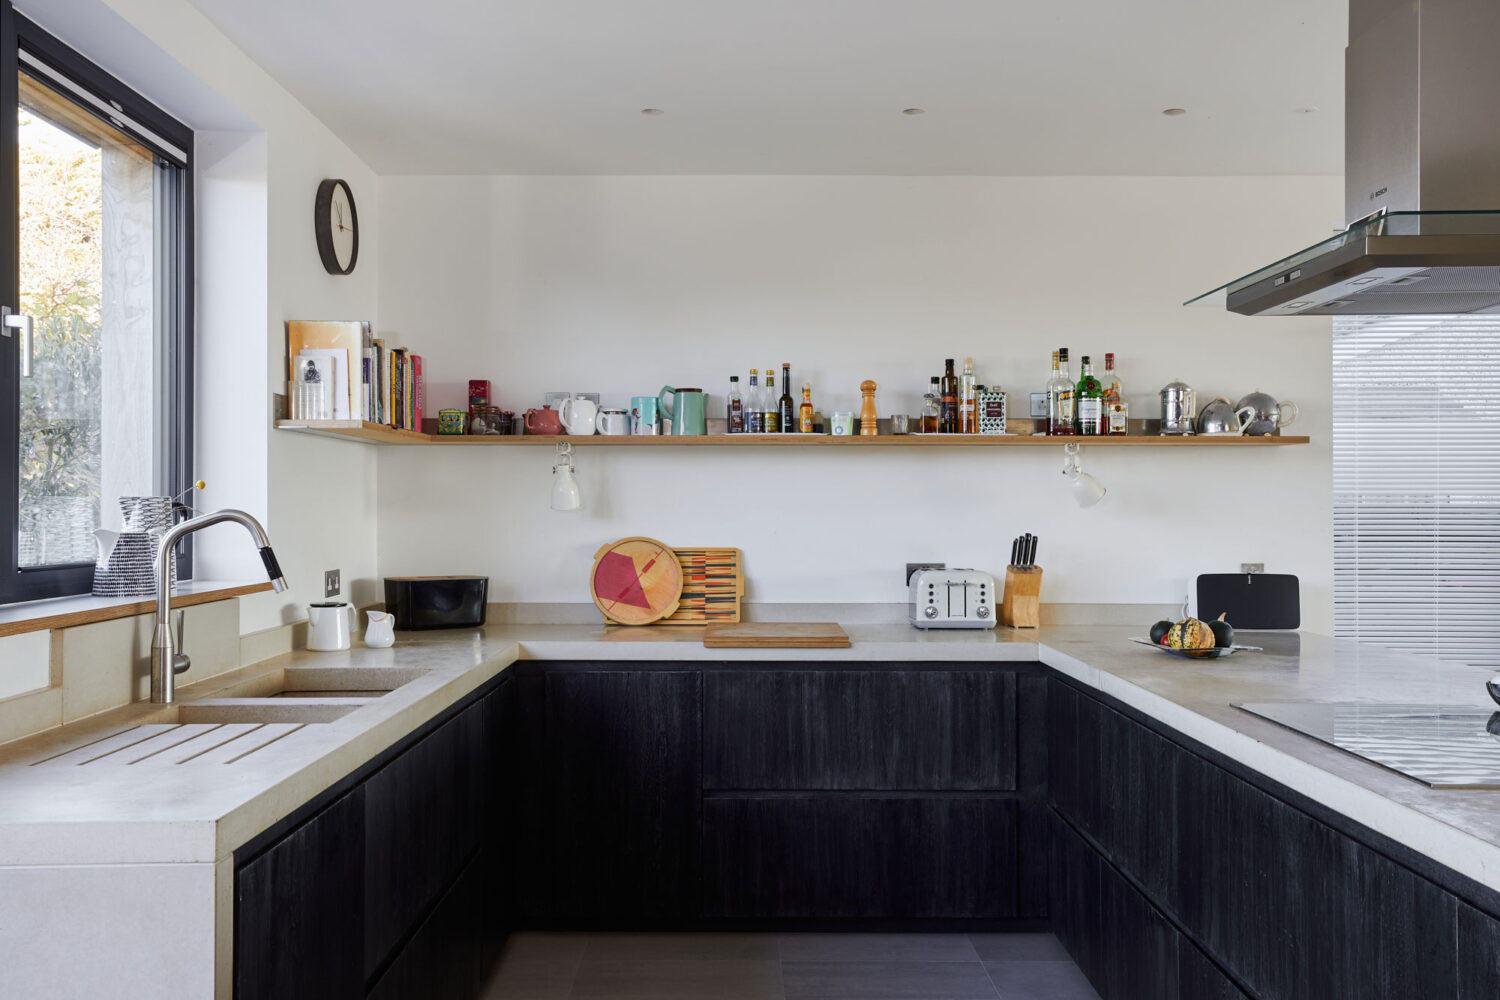
minimal floating shelves in kitchen


Minimal shelving emphasises simplicity and functionality in interior design. The goal is to create an uncluttered and visually appealing space by using minimalistic shelving that blends seamlessly with its surrounding. This can be achieved through the use of simple and clean lines, neutral colours, and the absence of ornate details. Minimal shelving is also practical as it allows for easy access and organisation of items on the shelves. The shelves can be used to display decorative items, books, or everyday objects, a great way to personalise your home!

Where to start? A beginners guide to kitchen design

We offer an impeccable service to all of our clients and customers, which includes a bespoke design service with our professional design team – for free, and not to forget our aftercare service and lifetime guarantee. So, once you have decided on the kitchen company to create your dream kitchen, what is the next step? It is a part of our philosophy and bespoke service that we make this process as easy as possible for our clients. 

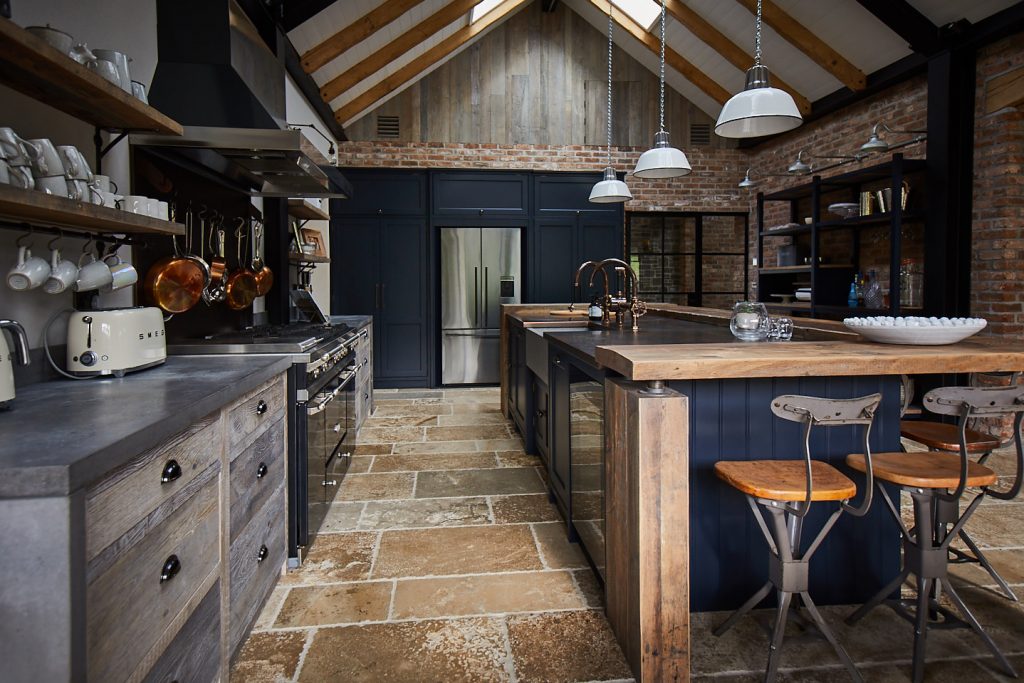
Large vaulted kitchen with reclaimed oak breakfast bar on island with concrete worktops

Next, we welcome you to our showroom, where all the magic begins! This is where you will have a very exciting design meeting, where you will talk us through your inspirations and ideas. We will respond to this with a full design and cost breakdown. This direct communication is at the centre of our process, where you will be left feeling very excited and inspired. If you are unable to attend a meeting, this is no problem and we are more than happy to offer this service via email or phone calls. Our design team are bursting with ideas, are super friendly and more than happy to answer any questions that you may have.  

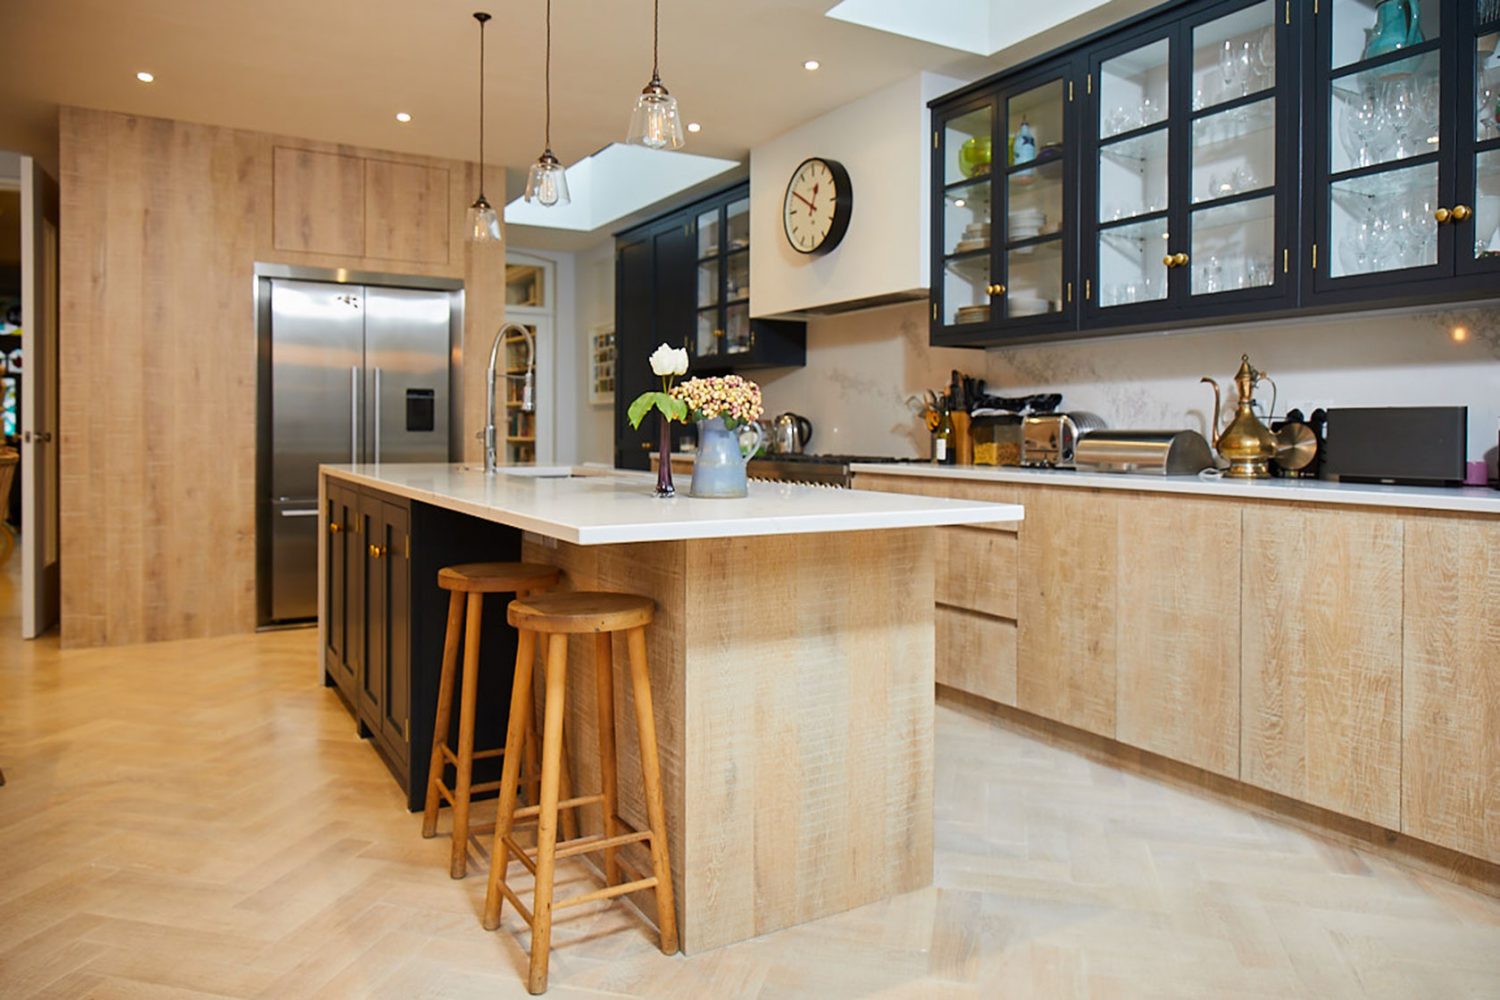
Bespoke kitchen with dark blue traditional cabinets and limed oak slab doors in island
The Main Company kitchen in Kensal Green

Design meeting

Any kitchen project, big or small, is always time consuming and takes a lot of consideration. How do you start? On our first meeting with our client, we will have a discussion to try to understand how they plan to use their space. The information required to get started is; the location, time scale, the inspiration and style our clients are looking to achieve, any plans so far (architecture plans / drawings), any special requirements, the kind of appliances they are looking for, and if there is a seating element to be considered in the design. 

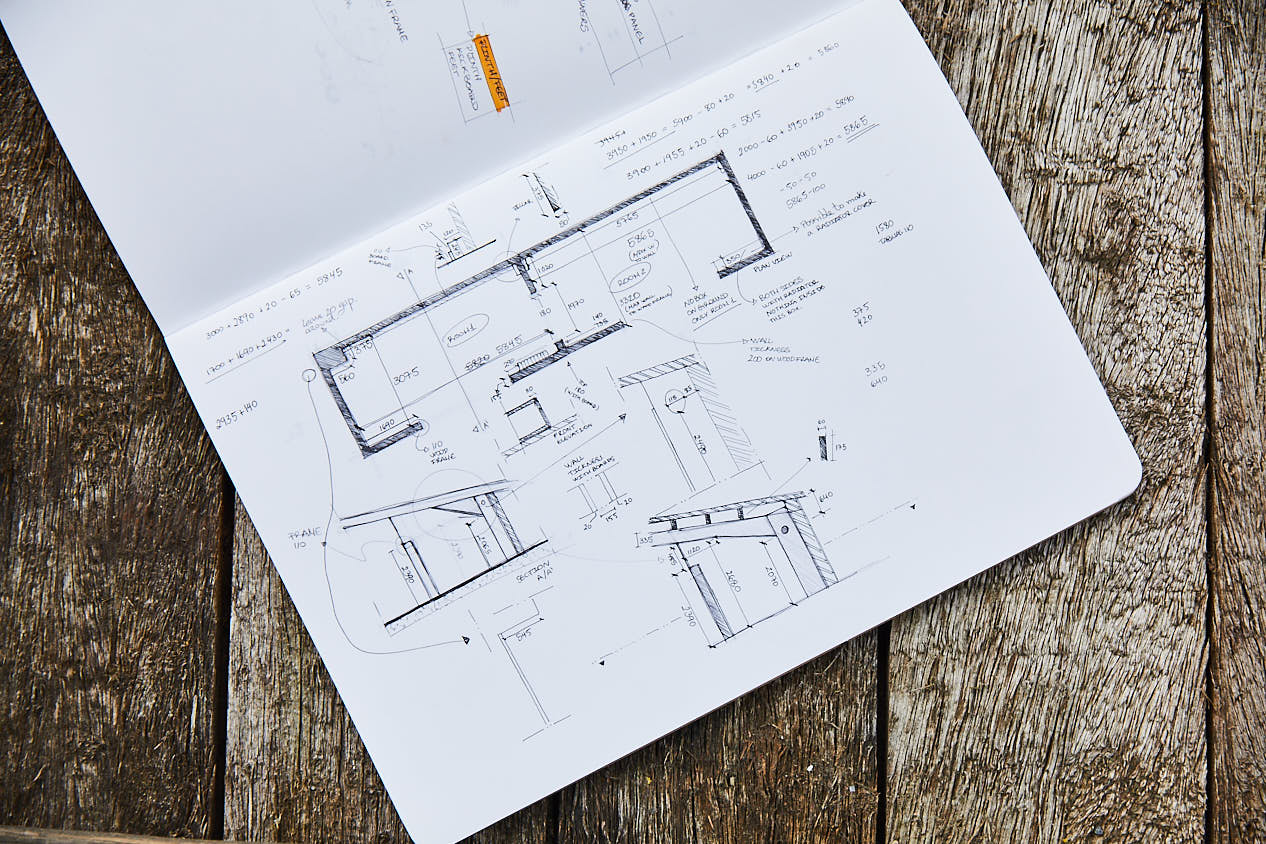
Hand drawn room layout on reclaimed wood top
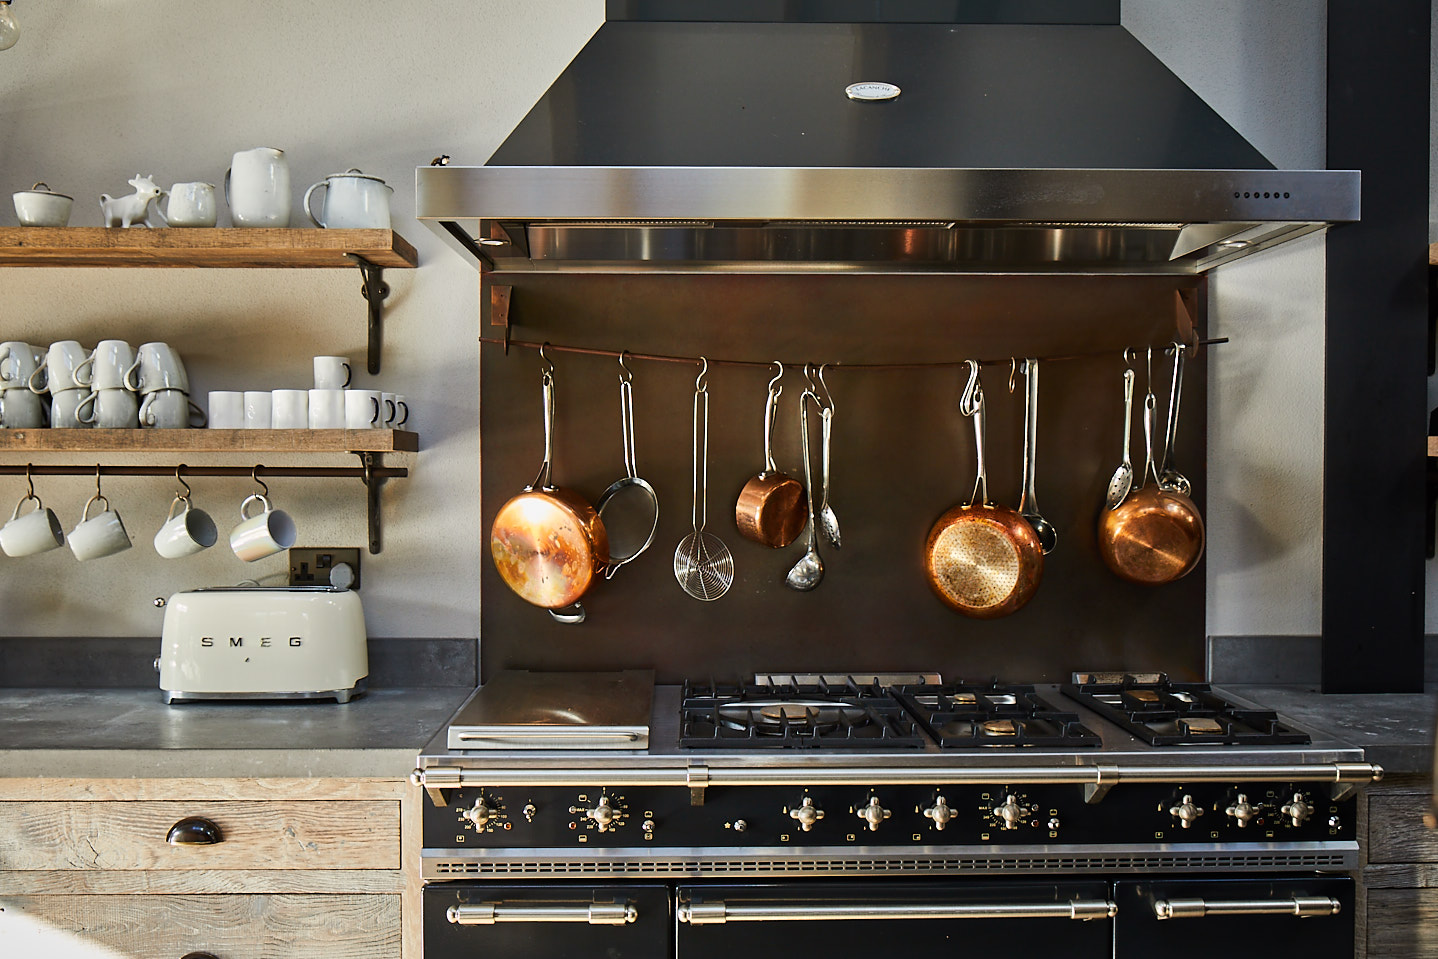
Copper pans hanging above range cooker with large industrial stainless steel extraction
The Main Company kitchen in Cornwall

What happens next?

We provide an estimate based on the clients’ architect’s plans or through our initial site visits. Once this is confirmed, we go on to provide 3D visuals and a detailed quotation. After one final site measurement (if required) we work with the homeowner to sign off a detailed set of elevations, plans and unit breakdown before your dream kitchen goes in to production. Hurray! When everything is signed off the building of the bespoke kitchen begins in our workshops, this will take 8-10 weeks. Finally, a fitting date will be confirmed and our craftsman will fit the kitchen – this can take two days to two weeks dependent on the project size. Aftercare is extremely important to the process and we do require a site visit after the project has been completed, to check everything is as it should be.

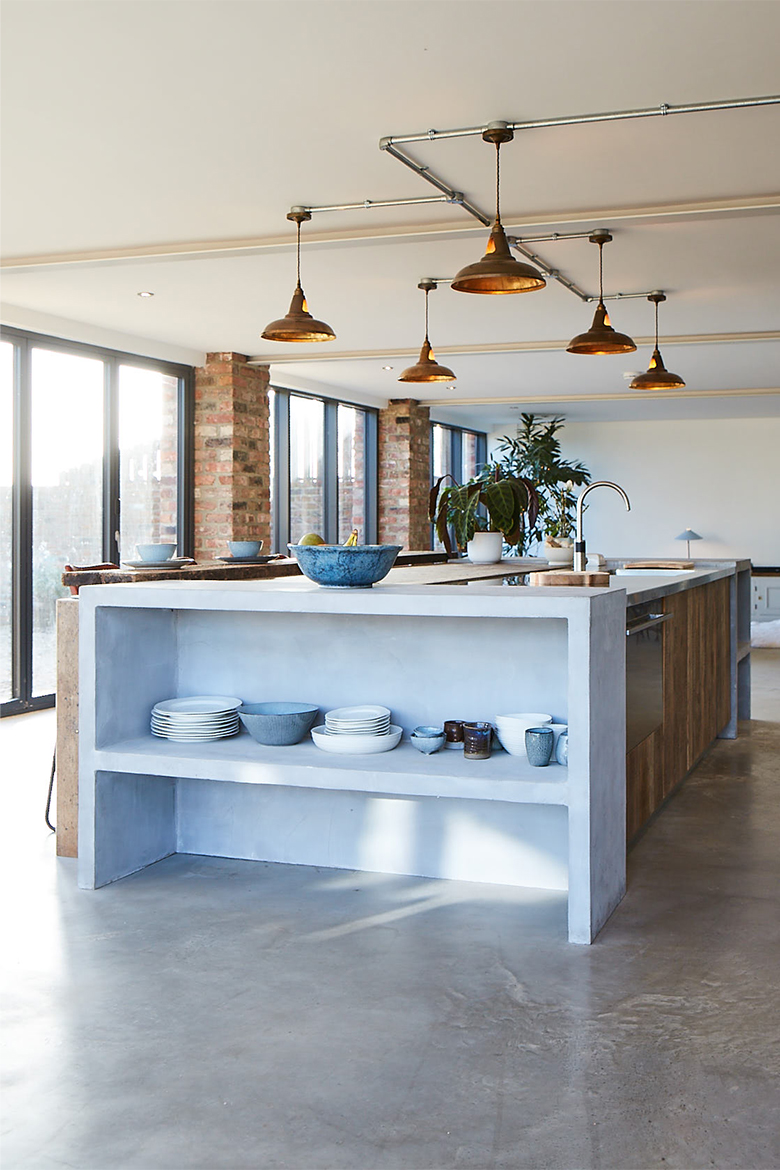
Porcelain sits on light grey concrete bespoke kitchen island bookcase
The Main Company Cattal Street kitchen

We hope you find this beginner’s guide helpful – with our fully bespoke service, we are here to guide you with ideas and designs that will be sure to inspire you. As a family run business, we are extremely passionate and excited about every project we work on, big or small. The family passion drives our company, successfully completing inspirational projects and leaving our clients very happy. This personal touch is clear in each and every one of our projects, custom-made details and authentic character are at the forefront of our designs. 

If you are interested in discussing any project plans or ideas that you have for your next project do feel free to contact us, one of our in-house interior designers will be happy to help. Contact sales@maincompany.com or call our design office 01423 330451, where we can assist. For more details, explore our Kitchen Design Consultation page.

0
0
Your Cart
Your cart is emptyReturn to Shop