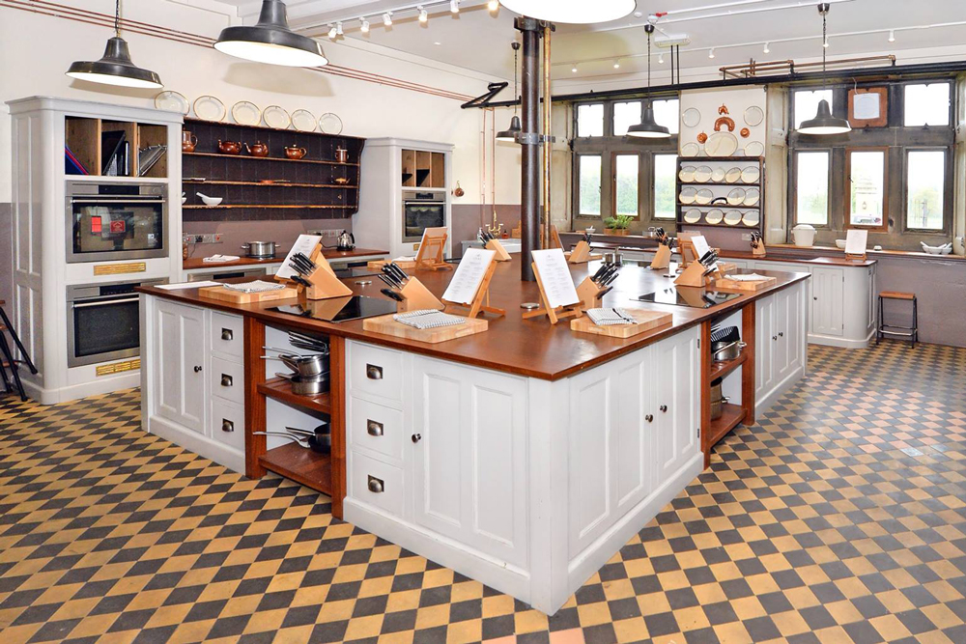
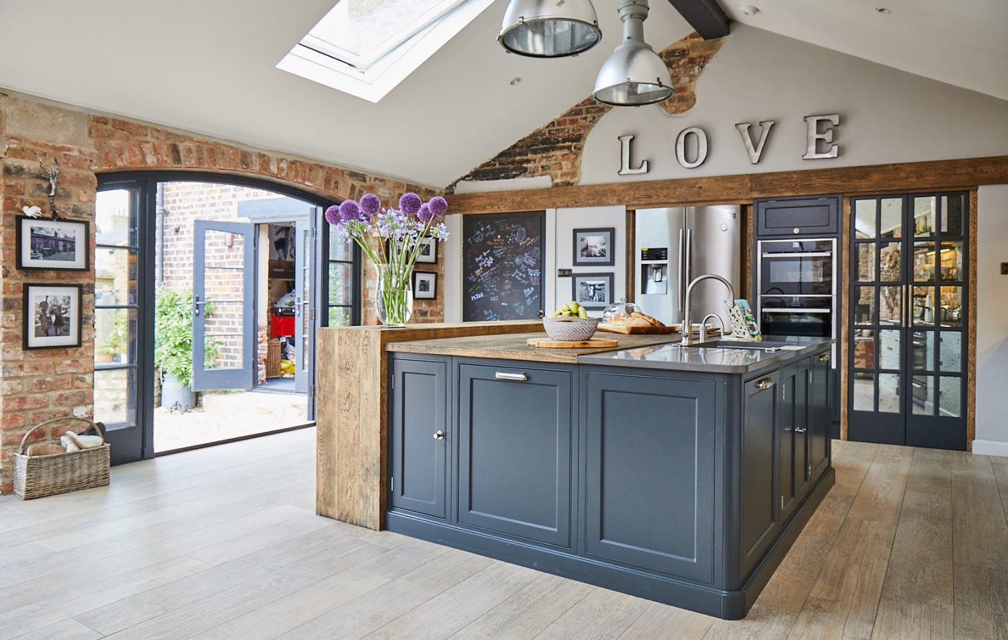
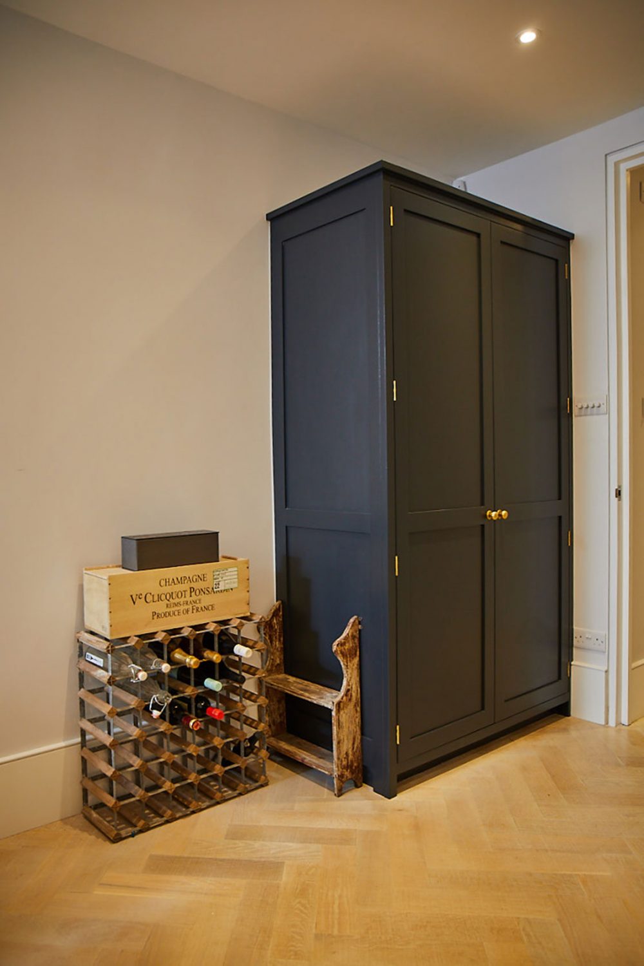
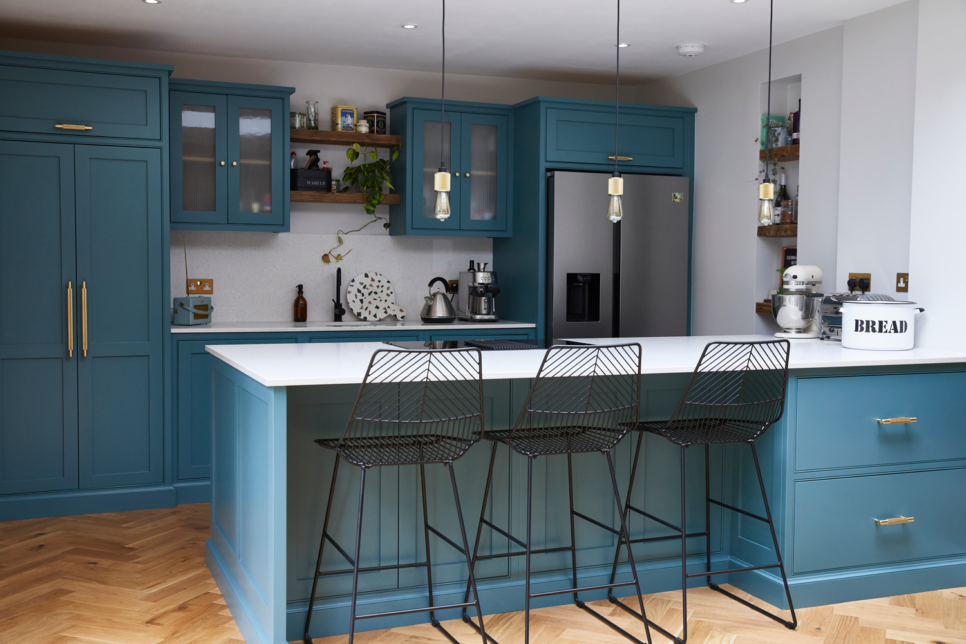
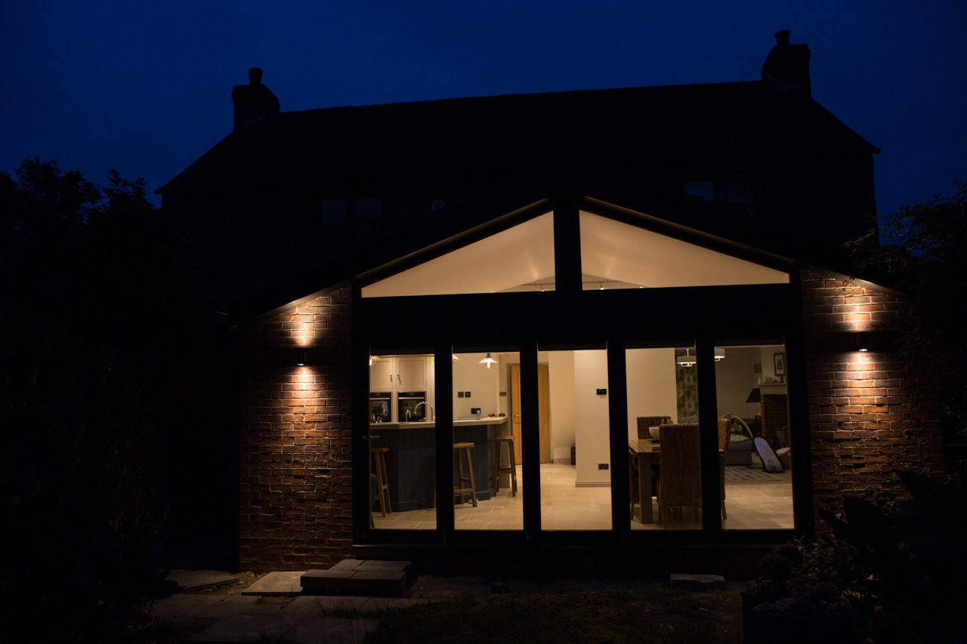
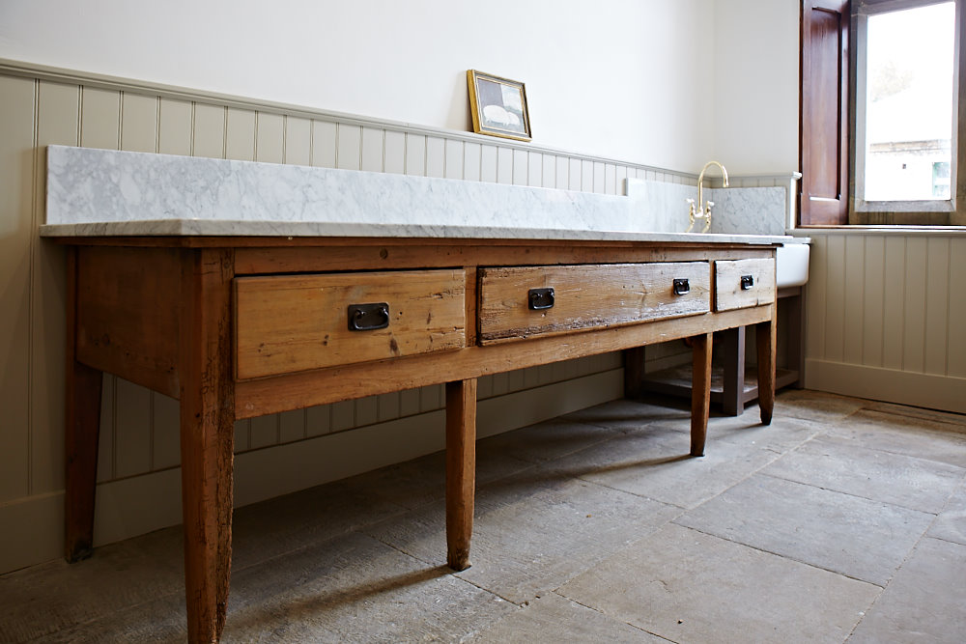
If you are familiar with our kitchen designs, you’ll know how we love a mix of materials. From reclaimed timbers to sheet metal, our inspiration comes from a wide range of raw materials. One of our strengths as a business is embracing any material a client would like to incorporate into a project. We spend a huge amount of time in research and development of a material’s properties and the best method of application for its intended use.
Today, we will have a look at some of the most frequently used materials in our kitchen designs.
1. Reclaimed Wood
Reclaimed and rustic timbers are what we do best. As one of the largest suppliers of reclaimed timber in the UK, we know how best to use this material. The flexibility in design rustic timbers can give are incredible. From Scandi inspired timbers as in our Cobham project to industrial rustic timbers used in our Cornwall project.
2. Metal
Our kitchens have always had some metal elements within the design. Our very first project, Portabello, showcases an incredible stainless steel worktop on the island. More recent project like the Whitechapel feature fully wrapped metal cabinetry in an antique brass finish.
3. Concrete
We first introduced our concrete worktops in 2018 at the Grand Designs Live show. Since then we’ve manufactured countless concrete worktops, sinks, and even doors! If you want to see our concrete products in the flesh, our new showroom in London is the place to go.
4. Paint
One of the easiest ways to make a statement in your kitchen is with your colour selection. For over 10 years we’ve used Little Greene, therefore we are extremely familiar with their colour palette. Upper Poppleton and Harrogate illustrate how a bold colour can really make a statement in your kitchen.
5.Glass
Coloured and mirrored glass have long been used behind cookers for a unique backsplash. In more recent years there has been a huge rise in antique mirror effects, ‘foxed glass’, which can be seen throughout our projects. We work closely with Rough Old Glass who produce a wide range of antique finishes.
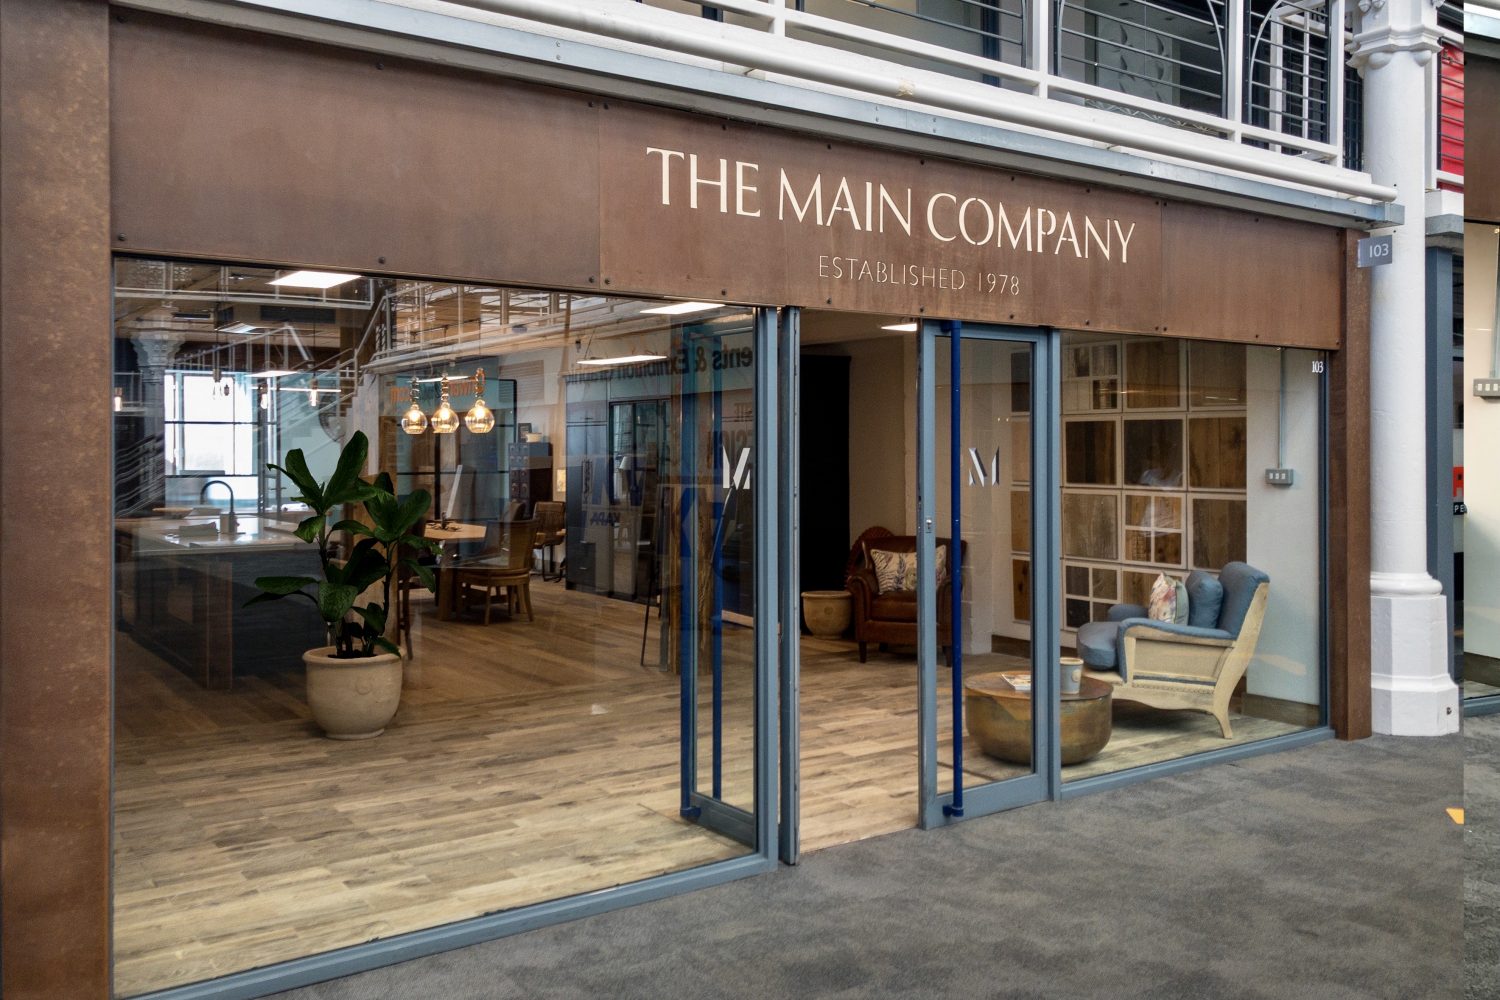
The seed of an idea which started about 2 years ago has finally rooted in the Business Design Centre, Islington. The Centre is an iconic building built in 1862 as an agricultural hall and later renamed The Royal Agricultural Hall. Today it is the location of many showrooms and offices and is also a vibrant Exhibition centre with over 20 shows every year. The Main Company Showroom is very easy to find as it is on the ground floor on the left when you enter the building, you can’t miss our individual frontage!
A little bit about how we got here…
Over the last 5 years or so we have done an increasing amount of business in the South of England and around 2 years ago we started to consider having a showroom in London as so many customers asked us if we had one ‘down south’. Although we facilitated trips to our large Yorkshire showrooms the distance was off putting for many to make the journey. We will always be very grateful to our southern clients, who opened up their homes to showcase our projects, but this was not the way to carry on, there are only so many bottles of gin and Betty’s hampers that one can give in thanks! Toward the end of last year we started to contact estate agents and made appointments to view various commercial properties in London. In a circuitous way we considered the Business Design Centre briefly a few years ago but did not seriously consider it; it was on the last trip to London that after a long unsuccessful day of viewings we went to see one of our suppliers at the centre on the way back to King’s Cross. This visit was the ‘light bulb’ moment that started the ball rolling and serious consideration of this amazing location was taken.
After a few months, with all the paperwork completed and we officially became tenants, we started the showroom design and planned the installation to start at the beginning of April with our grand opening in June. That plan was severely scuppered with Covid 19 but in the end the pandemic worked in our favour as we were able to work throughout the day as the other tenants were mainly working from home and so our noise did not bother them and we did not have to stay to the normal installation hours of 7am to 9am and 5pm to 10pm. As soon as we were able to find accommodation which allowed workers to stay, we were able to start sending the vans and the joiners to London.
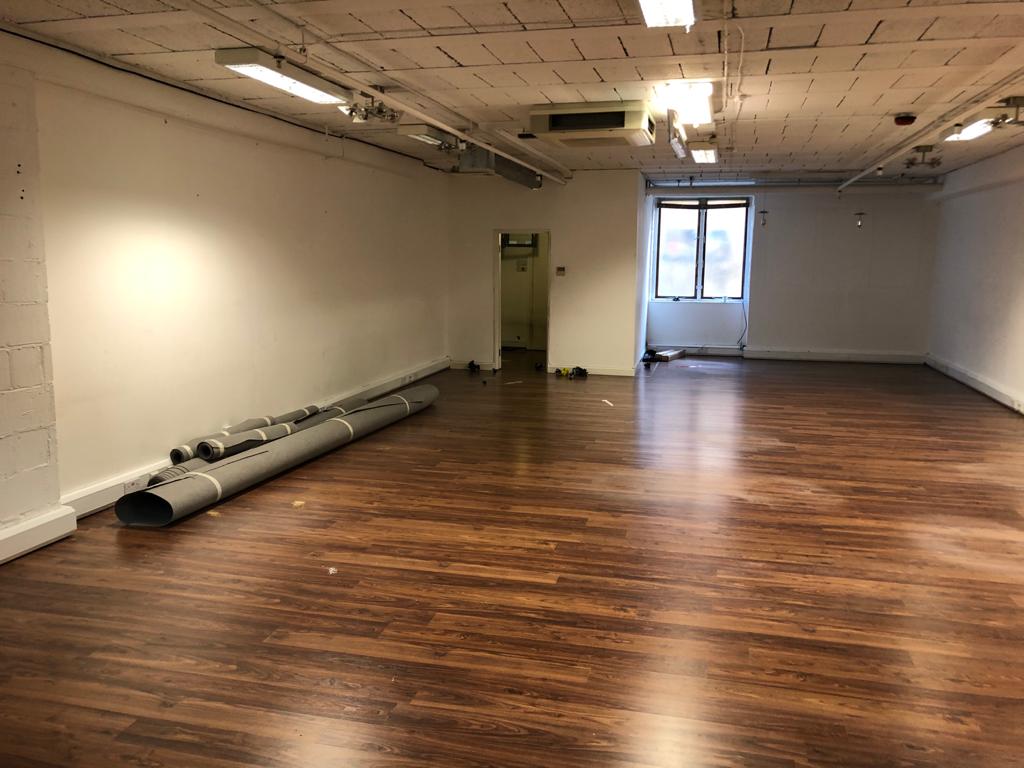
We had an empty shell to turn into a stunning showroom –
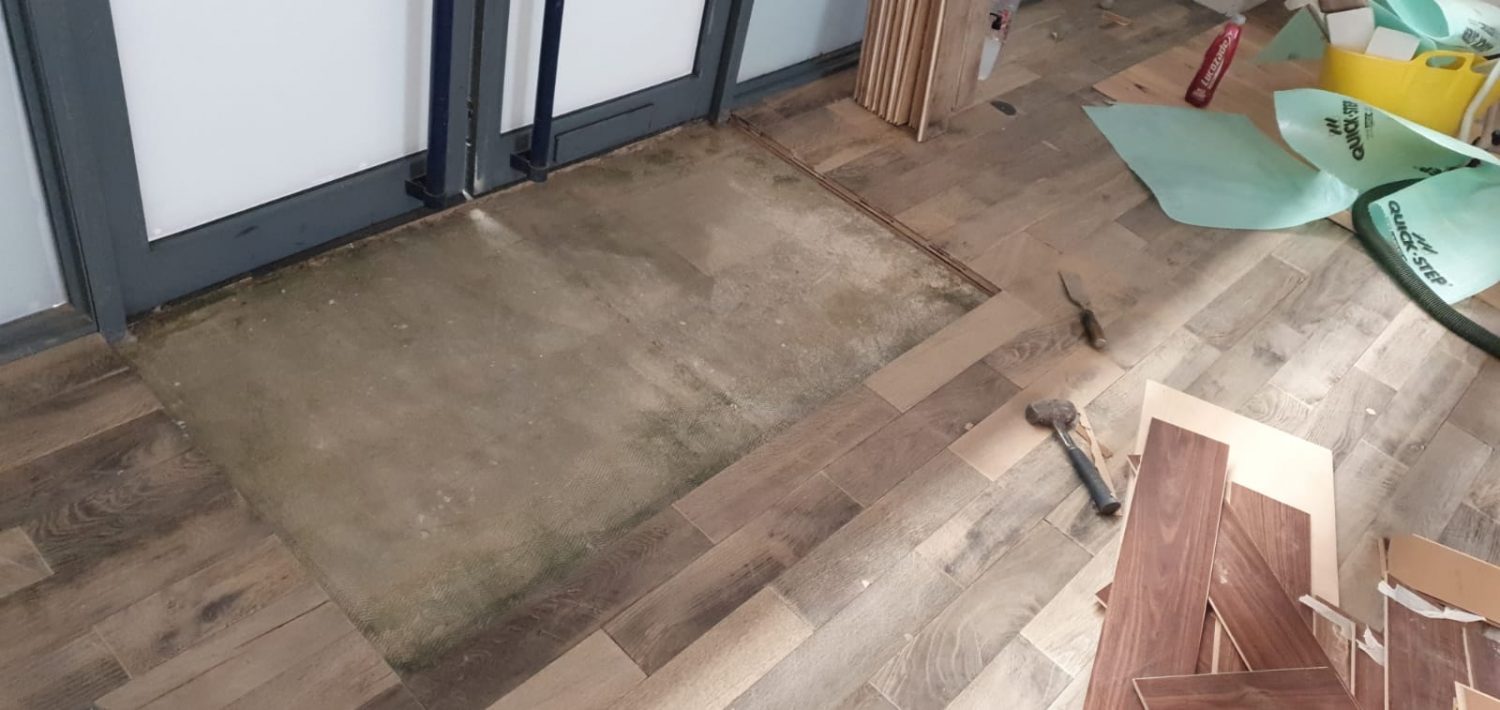
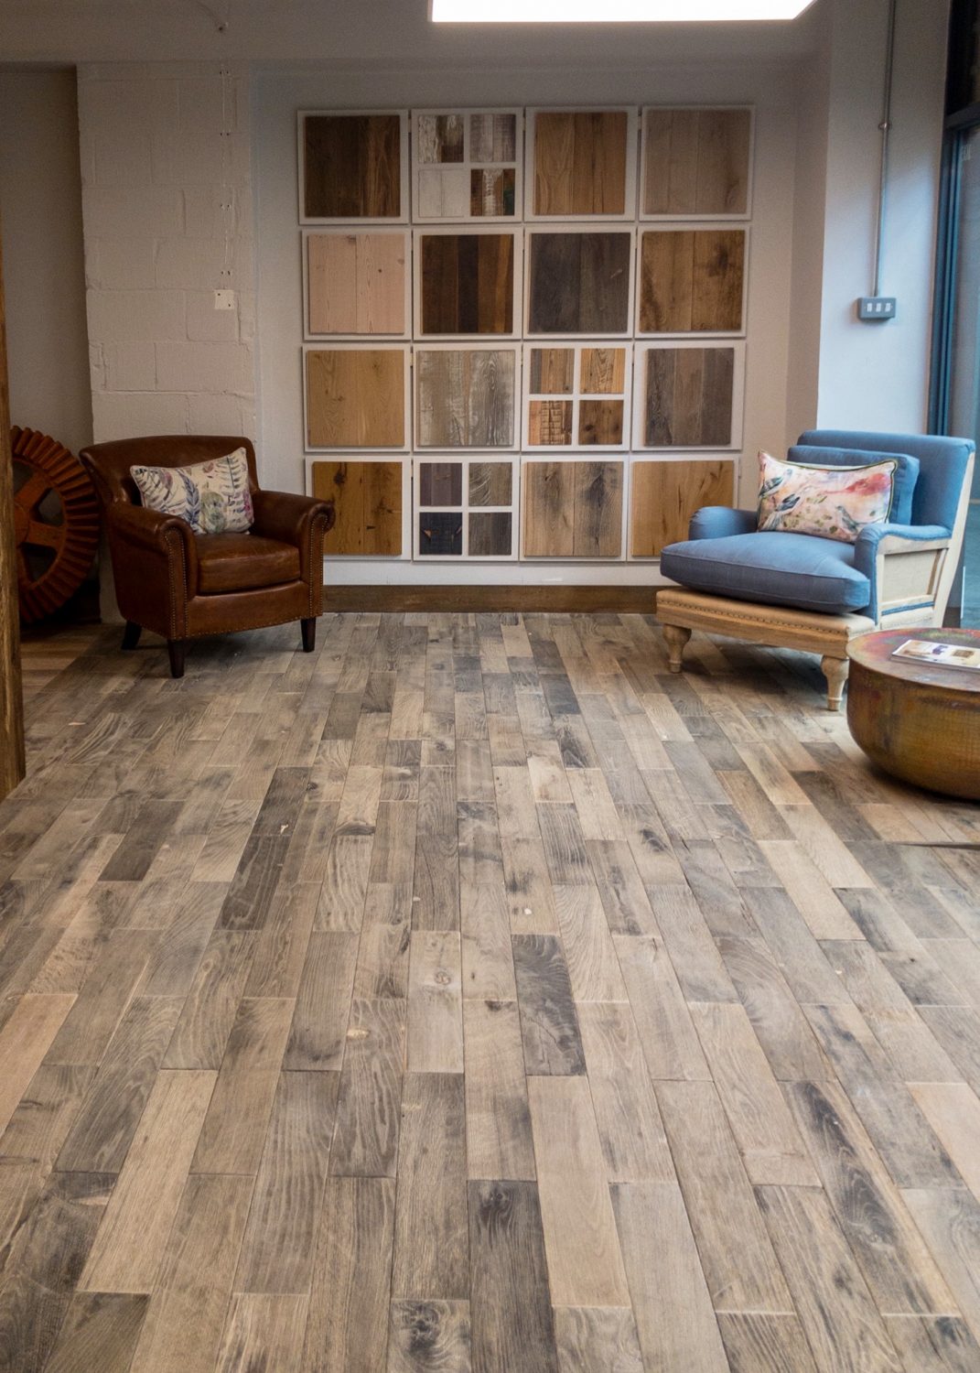
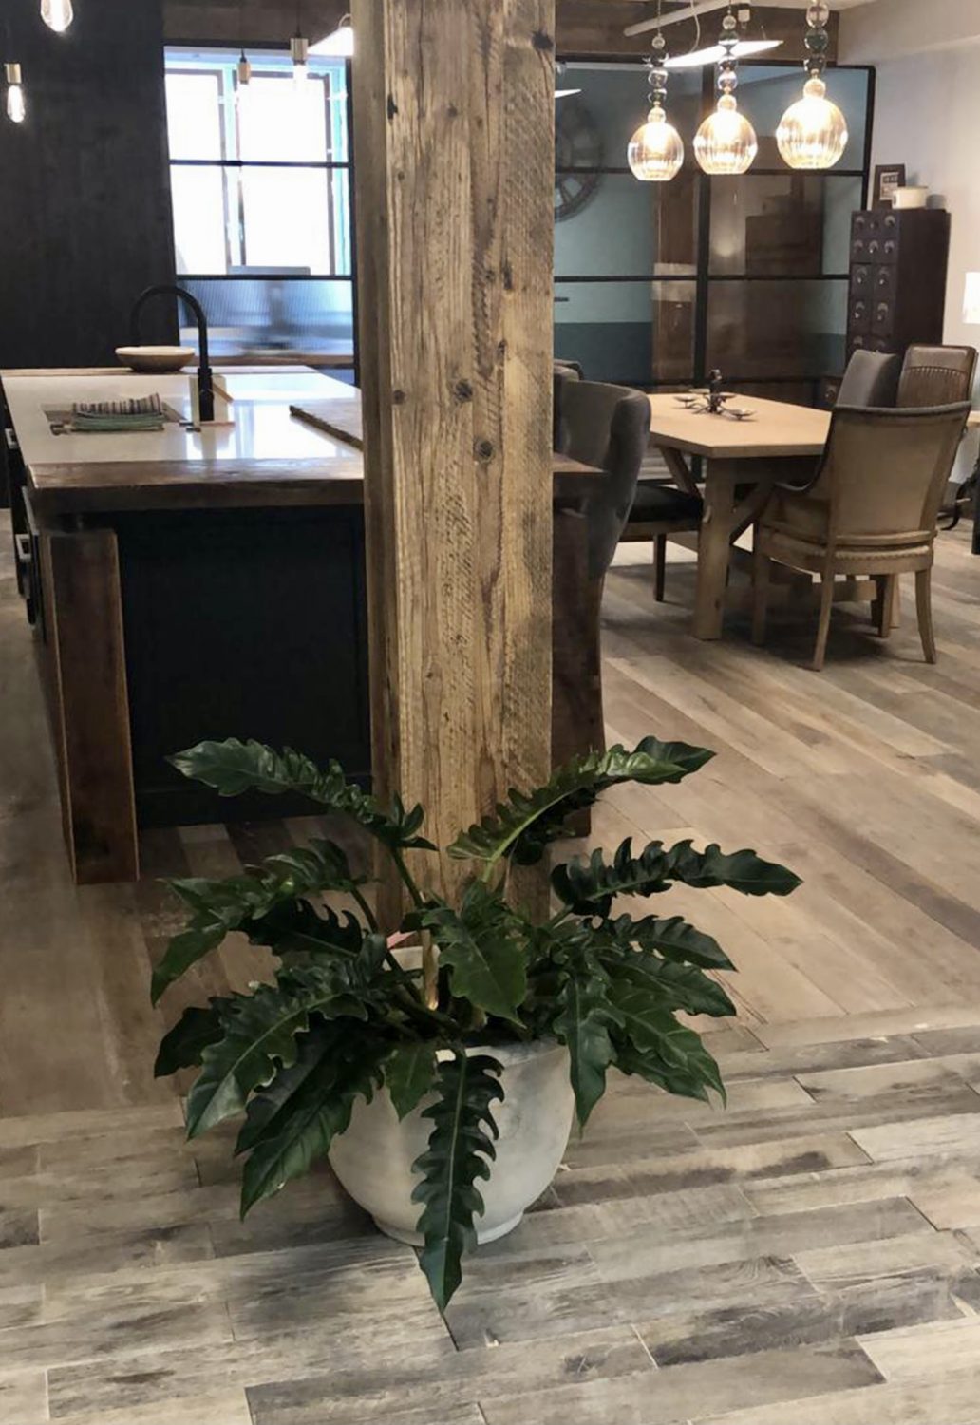
We started by laying the floor and in the front entrance we used our recently launched Cobble design in Weathered Barn Brick and we did the rest of the showroom in Random Width Weathered Barn Oak.
The front part of the showroom was an ideal place to showcase some of our flooring samples on the walls. These samples are smaller than the ones in the Yorkshire Showroom and this means we can line up clients’ choices on one row to make the comparing exercise an easier process. That said, considering between reclaimed engineered or hand aged engineered is still a difficult task as there are so many lovely finishes to suit any style. Both come in random width for the more traditional renovation project and fixed width for the more contemporary look. The Main Company is one of the few businesses in the UK to be able to offer a truly bespoke floor in both material and shade. The comprehensive collections comprise of rich, deep hues and cooler, grey tones. From rustic pine to clean oak, there’s an abundance of finishes to complement your living environment and personal style.
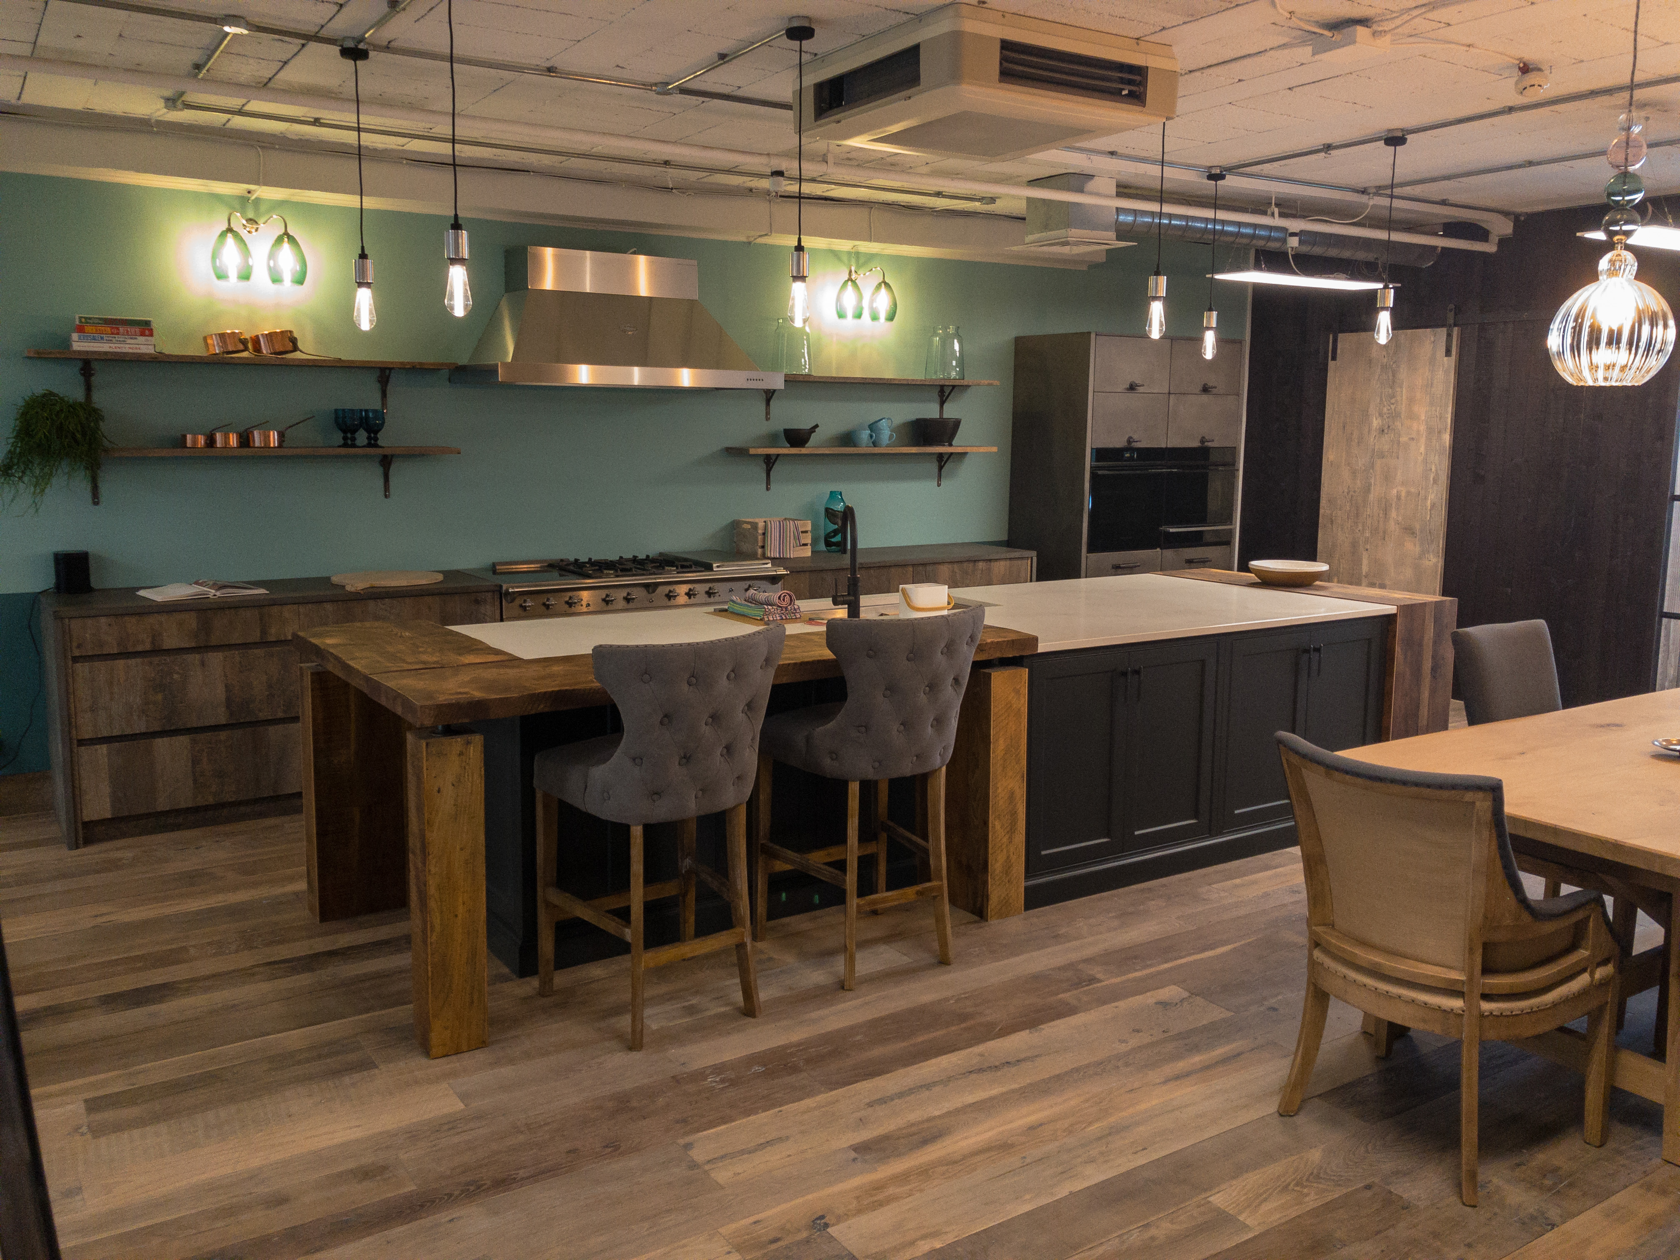
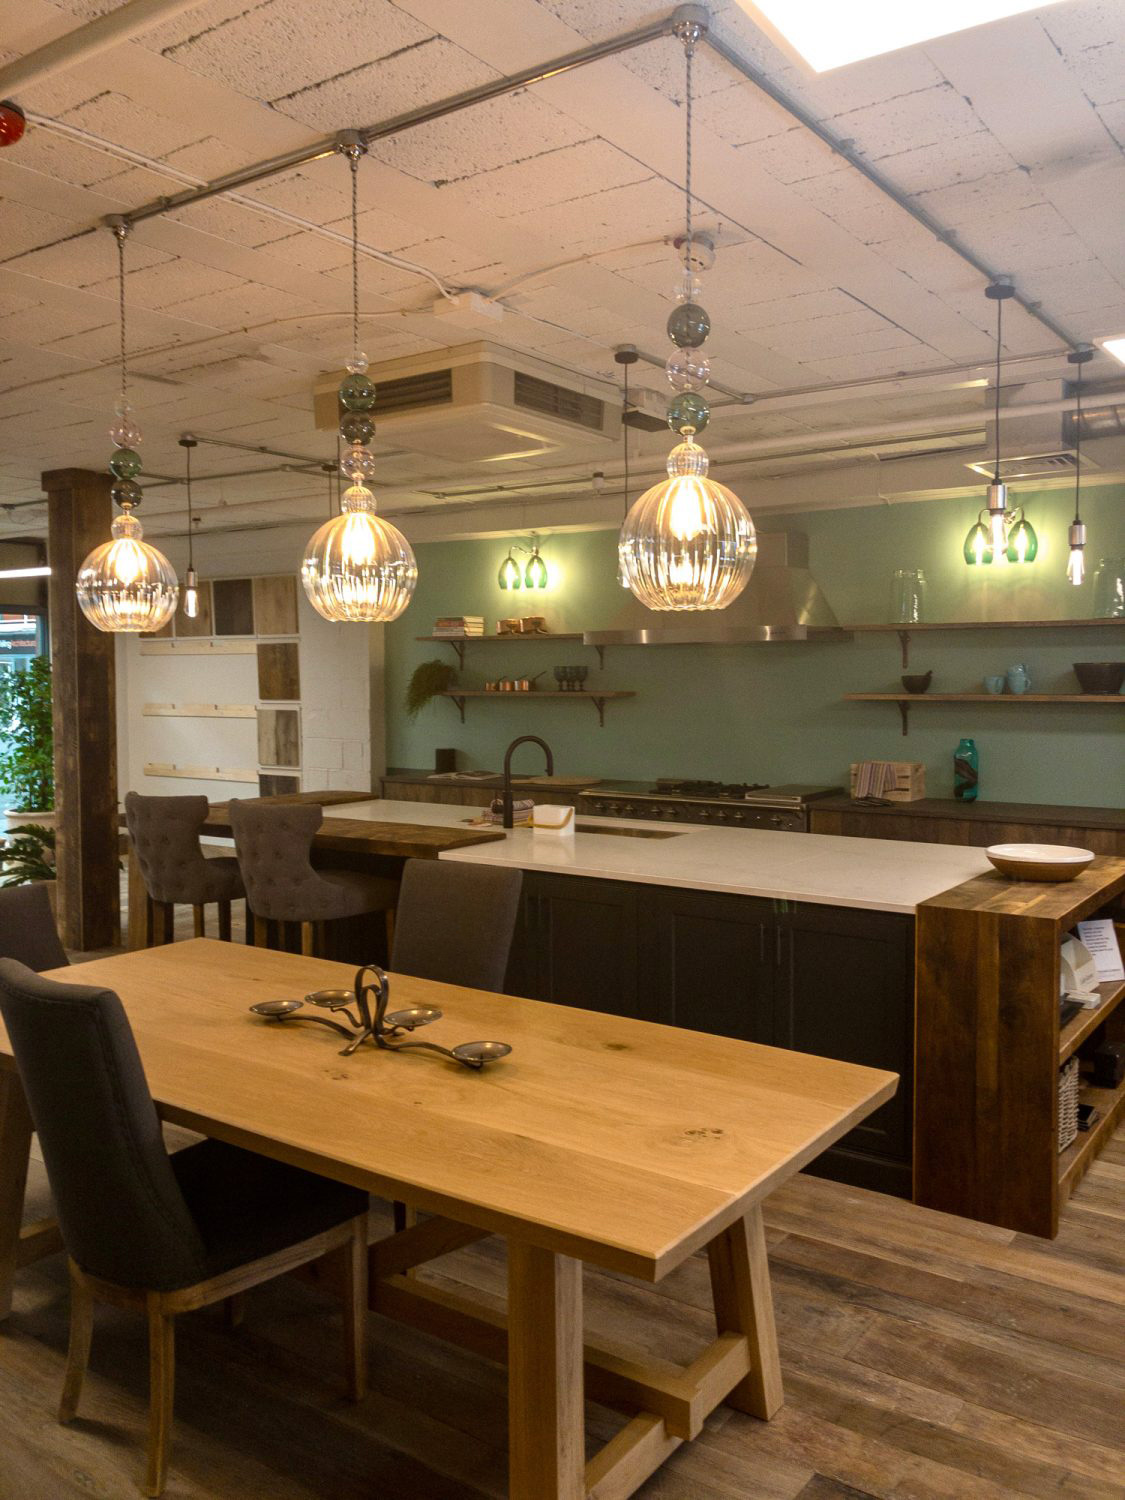
The next job was to start installing the show kitchen. We needed to be sure that we showcased different styles to optimise customer experience but the styles needed to work together. We knew from our Instagram followers that the Cornwall project had been very popular and so we designed the island with this in mind. The breakfast bar area is unique in every way, the Chapel Top, a chunky reclaimed pine sitting on engineered columns joined by cast iron tubular brackets exudes texture and warmth, an area to sit at for hours. The engineered columns constructed from Reclaimed Weathered Oak are designed to take power points so a great place to catch up with emails and charge the phone as well. Below the bar area are cupboards set back underneath, we always try to maximise storage space in our designs and these cupboards are great for things not used every day such as Tupperware overflow, Christmas dinner service or even bulk buy storage.
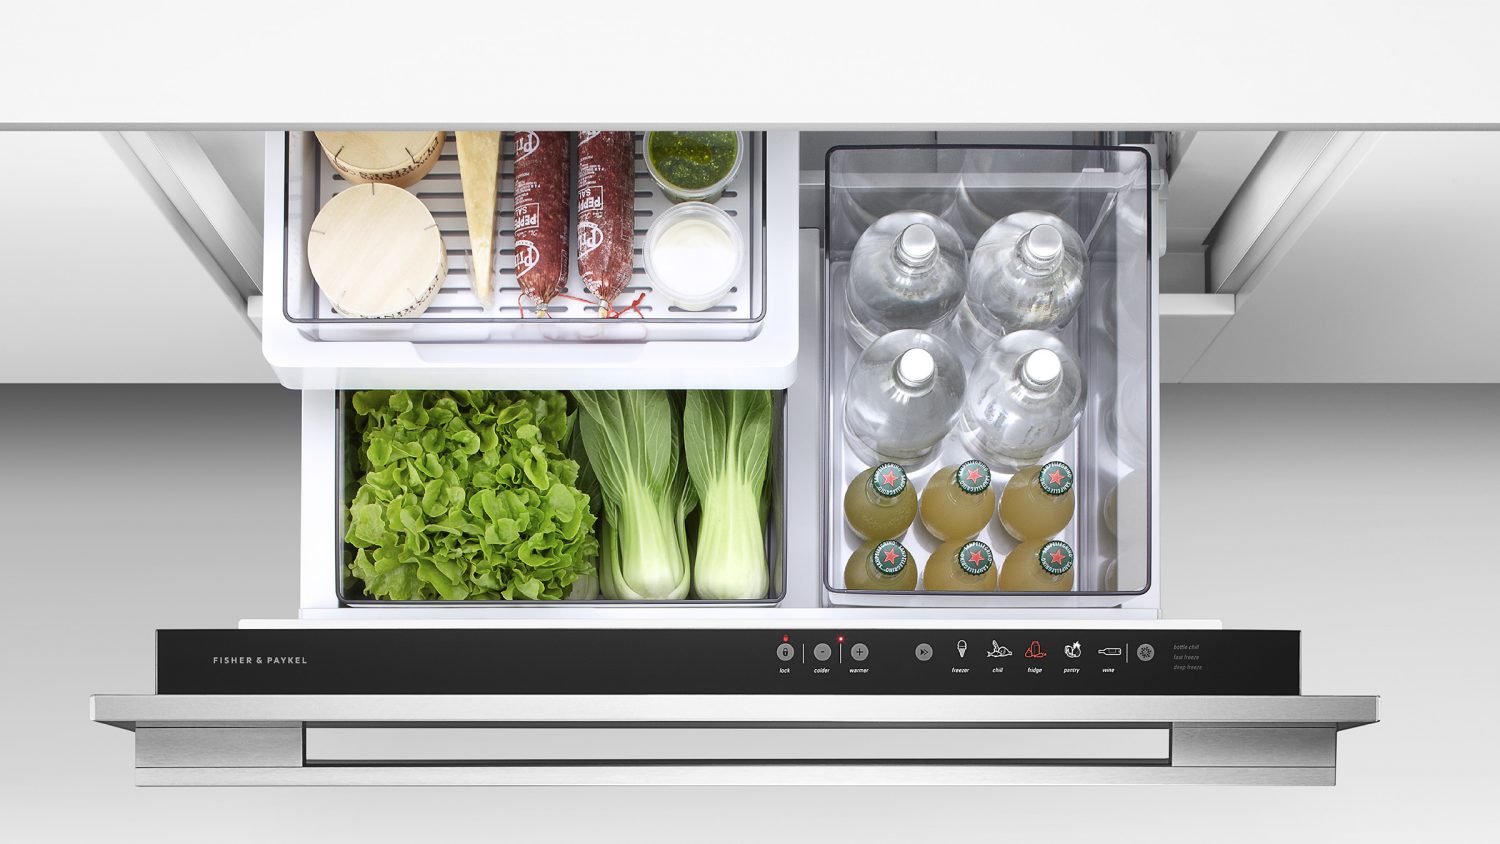
The rest of the island houses more storage, a Fisher Paykel Cool Drawer which very cleverly can switch from a cooled larder temperature to a freezer with temperature zones in between to suit the need of the moment. There is also a Fisher Paykel Dishwasher Double Drawer unit, another clever design allowing flexibility and energy saving. The Cargo Bin in the island is a four zone one allowing mixed recycling and waste. Finally the end of the island is finished with a shelving unit in Engineered Reclaimed Weathered Oak which could be for books or crockery storage or just a lovely piece of pottery to show off.
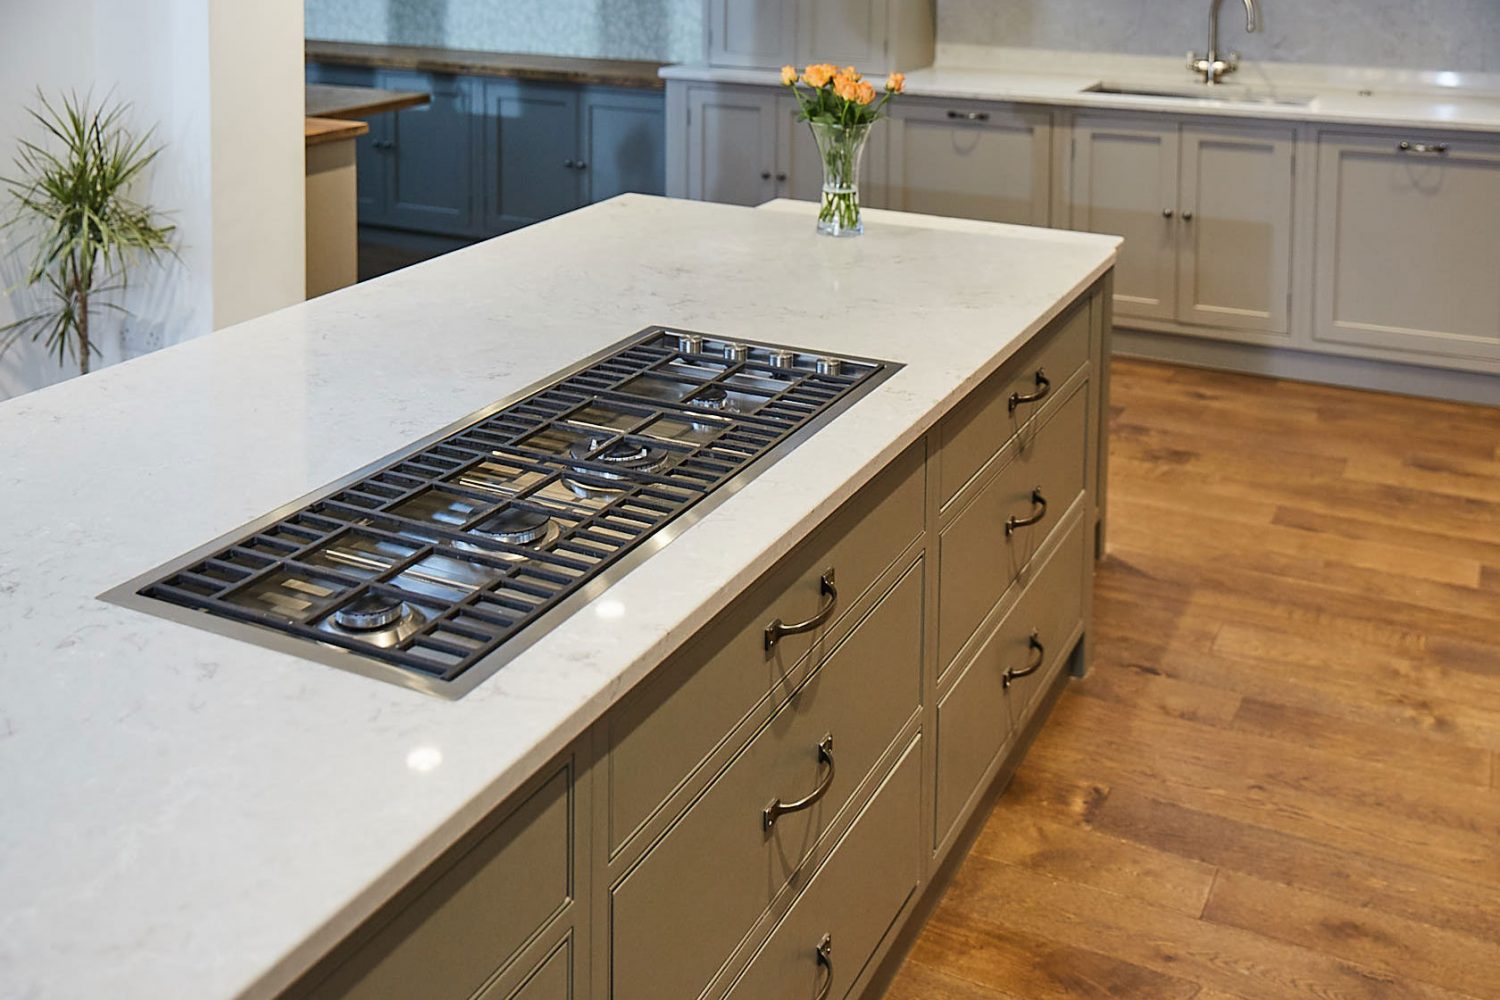
The worktop on the rest of the island is in Caesarstone Calacatta Nuvo, we chose to have a 30mm thick top in this project. The lovely white tones on this material are a crisp finish contrasting with both the rustic reclaimed wood breakfast bar and also the Lamp Black units below.
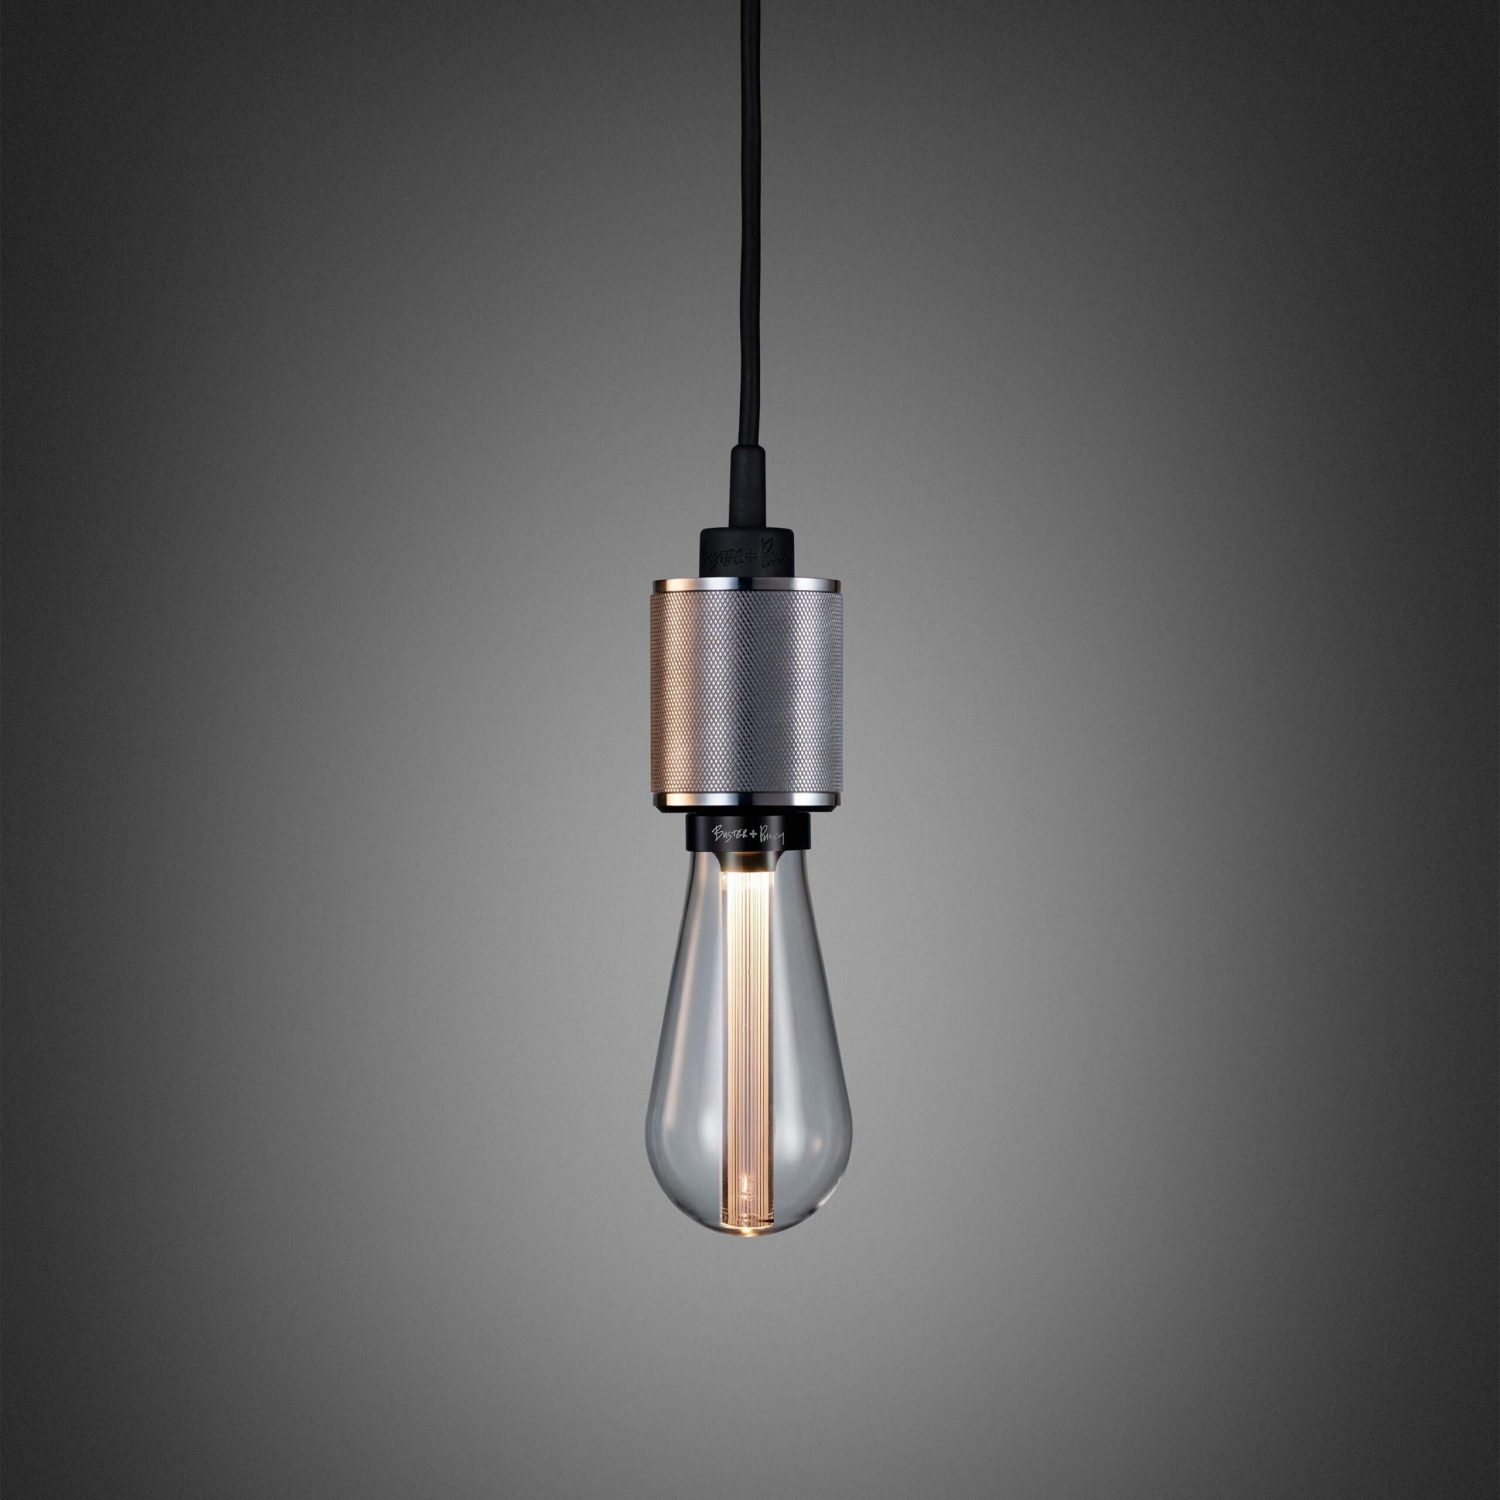
We used Buster and Punch Pendant lights in the stainless finish and followed the shape of the island to illuminate the bar in a U formation. We were limited with the way we tackled the lighting in the showroom specifically over the island as there is a particularly large air conditioning unit over the centre of the island. We plan to do something clever in reclaimed wood with aged metal grilles to camouflage this at a future date.
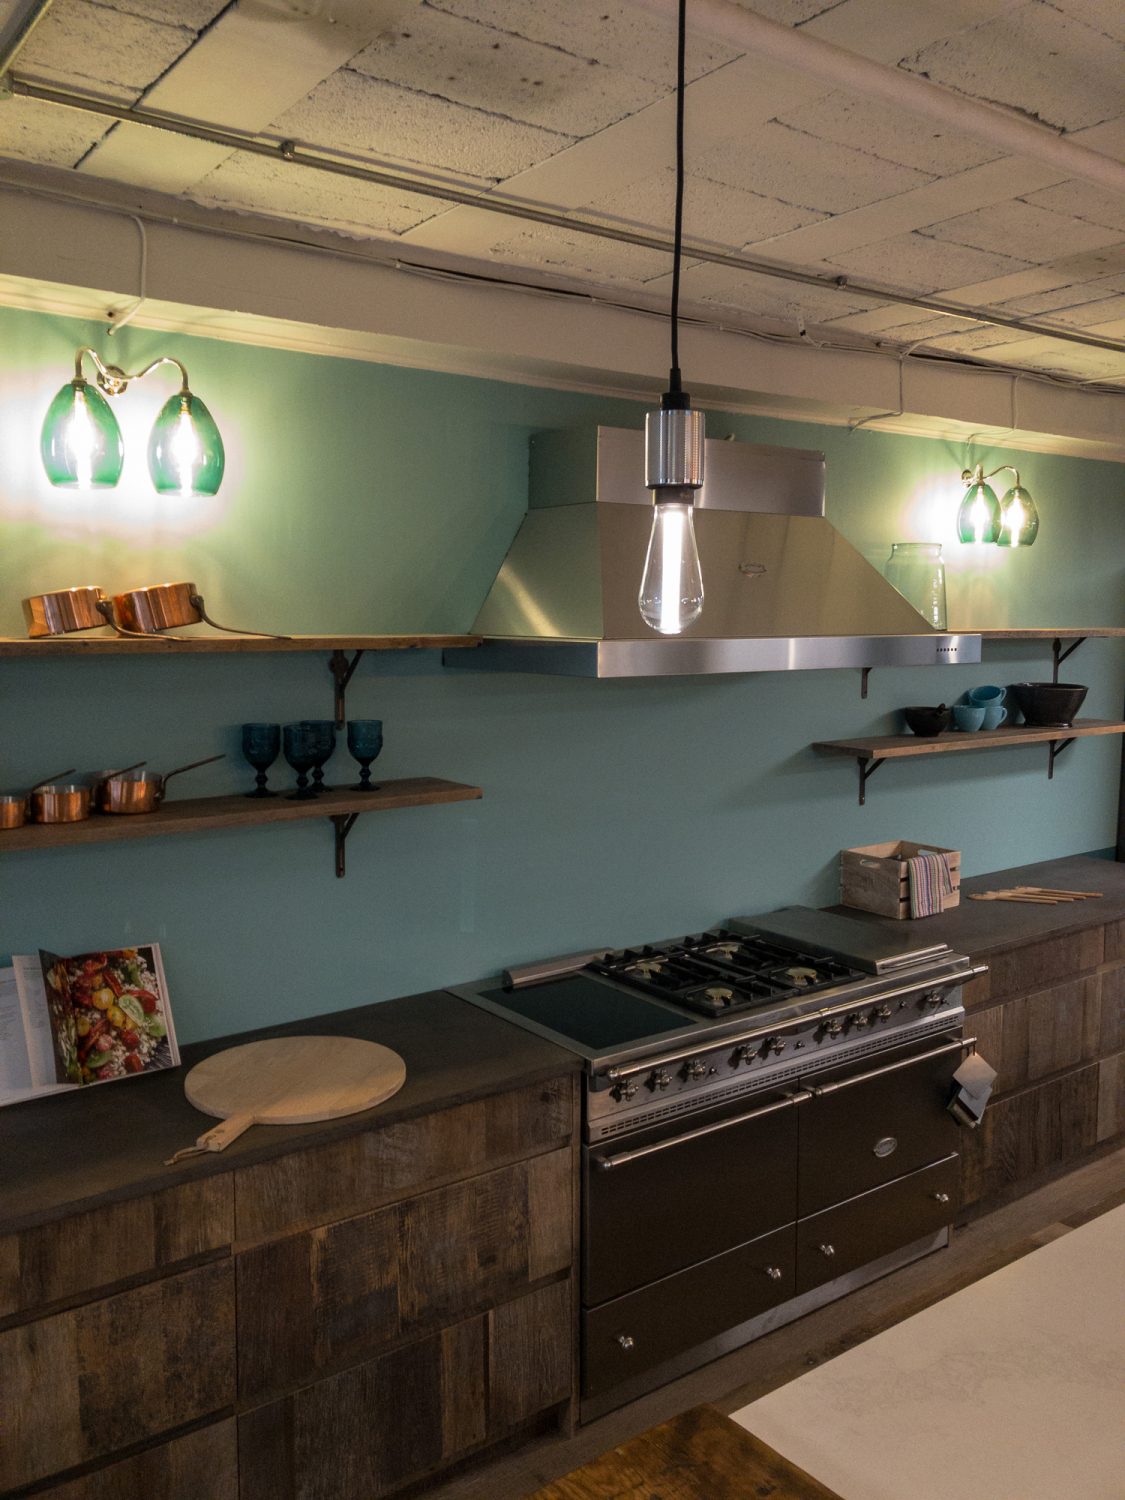
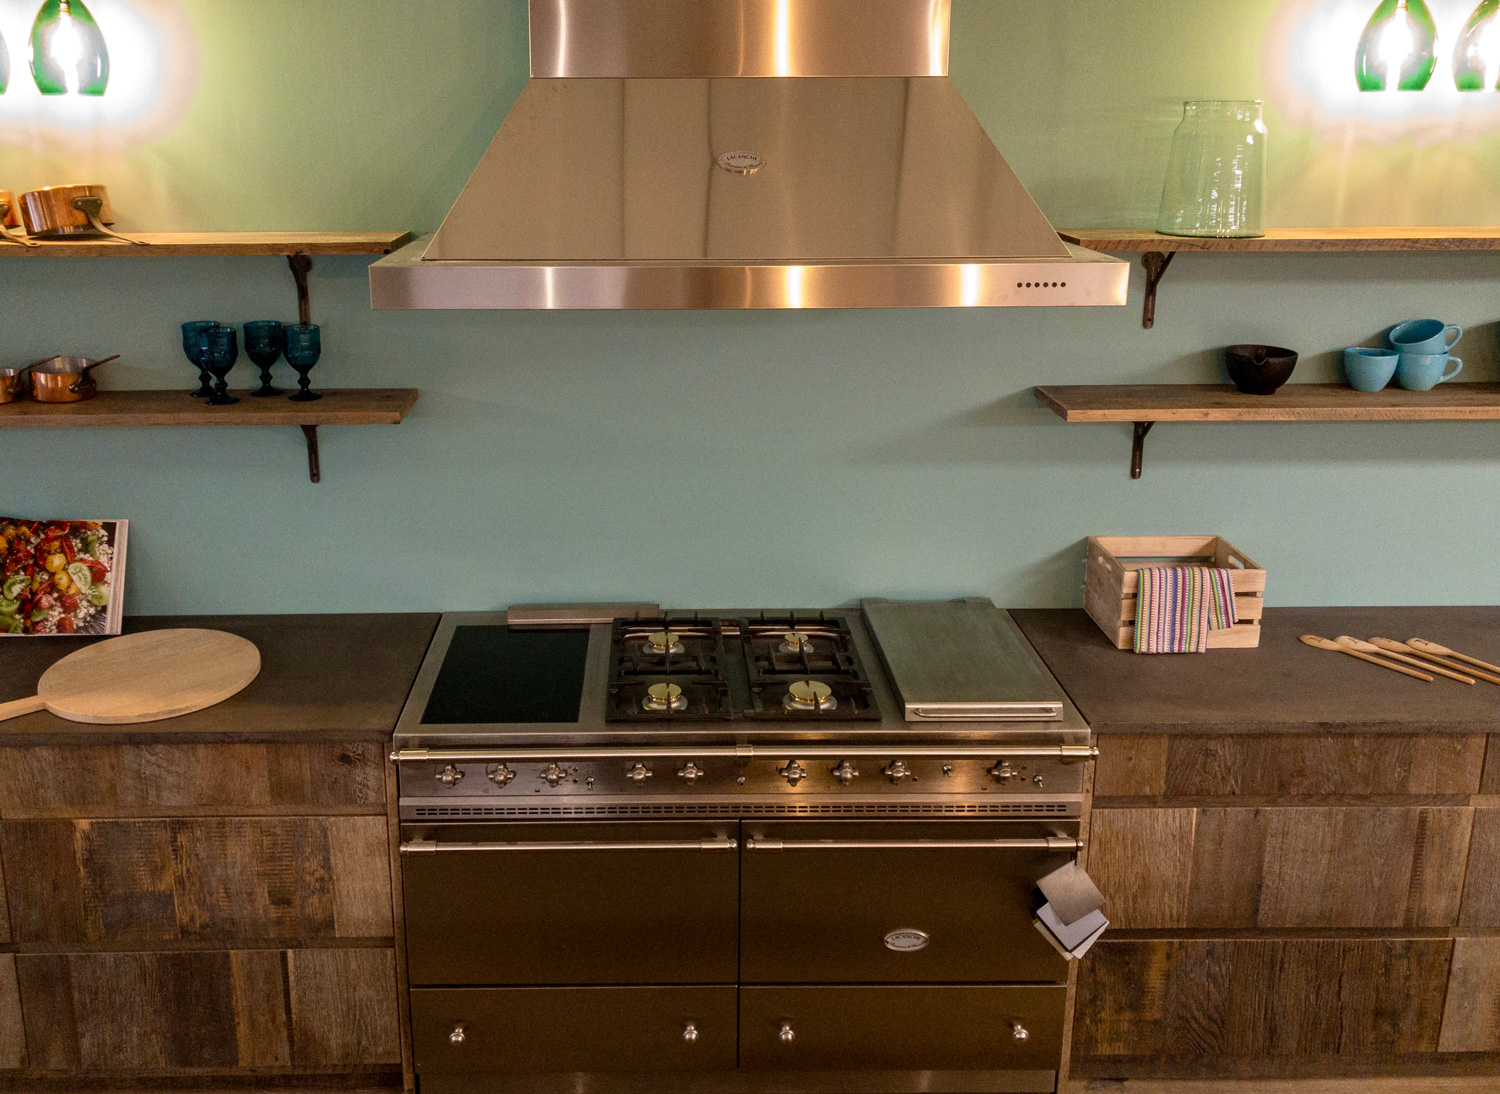
The range run is made in Engineered Grey Weathered Oak and has two sets of pan drawers either side of a Lacanche Chalonnais in stainless steel. The 1405mm range is stunning and any person who loves cooking should seriously consider the Lacanche brand, the Chalonnais in the showroom has a multi-purpose hob top, each cook can choose their preferred set up, we chose induction, gas and a teppenyake plate called La Plancha, the latter is one of the most versatile cooking surfaces ever.
The two pan drawers on each side of the Lacanche are topped by cutlery and utensil drawers in solid oak, these inserts can be made to any design and personalised to suit the clients’ needs. The pan drawers below can be left as simple pan drawers or can have inserts to turn them into plate drawers for example; pegs are screwed into a multi holed base to create the exact size of the plates and bowls stored in them. Alternatively the drawers can be sectioned to created pan lid storage, oven dish organiser, produce bins etc.
The work surface we chose was solid concrete in our own bespoke colour called ‘Main Iron’. Solid concrete worktops are completely timeless. The manufacturing of solid concrete top is unique to each kitchen and they can be made into any shape, including formed sinks either under mounted or Belfast styles, texture and flecking can be introduced and practically any thickness can be created.
On the wall above the Lacanche we chose the Lacanche Brasserie hood also in stainless steel, a real wow at 1.4m wide and built with top quality extraction internally. Although the Lacanche ranges come in some 30 sumptuous colours, we decided to go neutral in the showroom. Either side of the extraction we mounted Reclaimed Engineered shelves in Weathered Oak on Gallows brackets in cast iron, it’s a great look straddling traditional and industrial.
We will be added a stunning Vert de Gris copper backsplash and Italian tiles to this wall, so watch this space!
We painted the wall in two tones, Little Greene’s Tea with Florence at the bottom and Pal Mal above, just such a lovely pairing with the Vert de Gris splashback coming soon. The rest of the walls are in Little Greene Ceviche.
We used Teal Jules shades on a polished nickel double wall light and the colour combination against the Pal Mal on the wall is a lovely fusion.
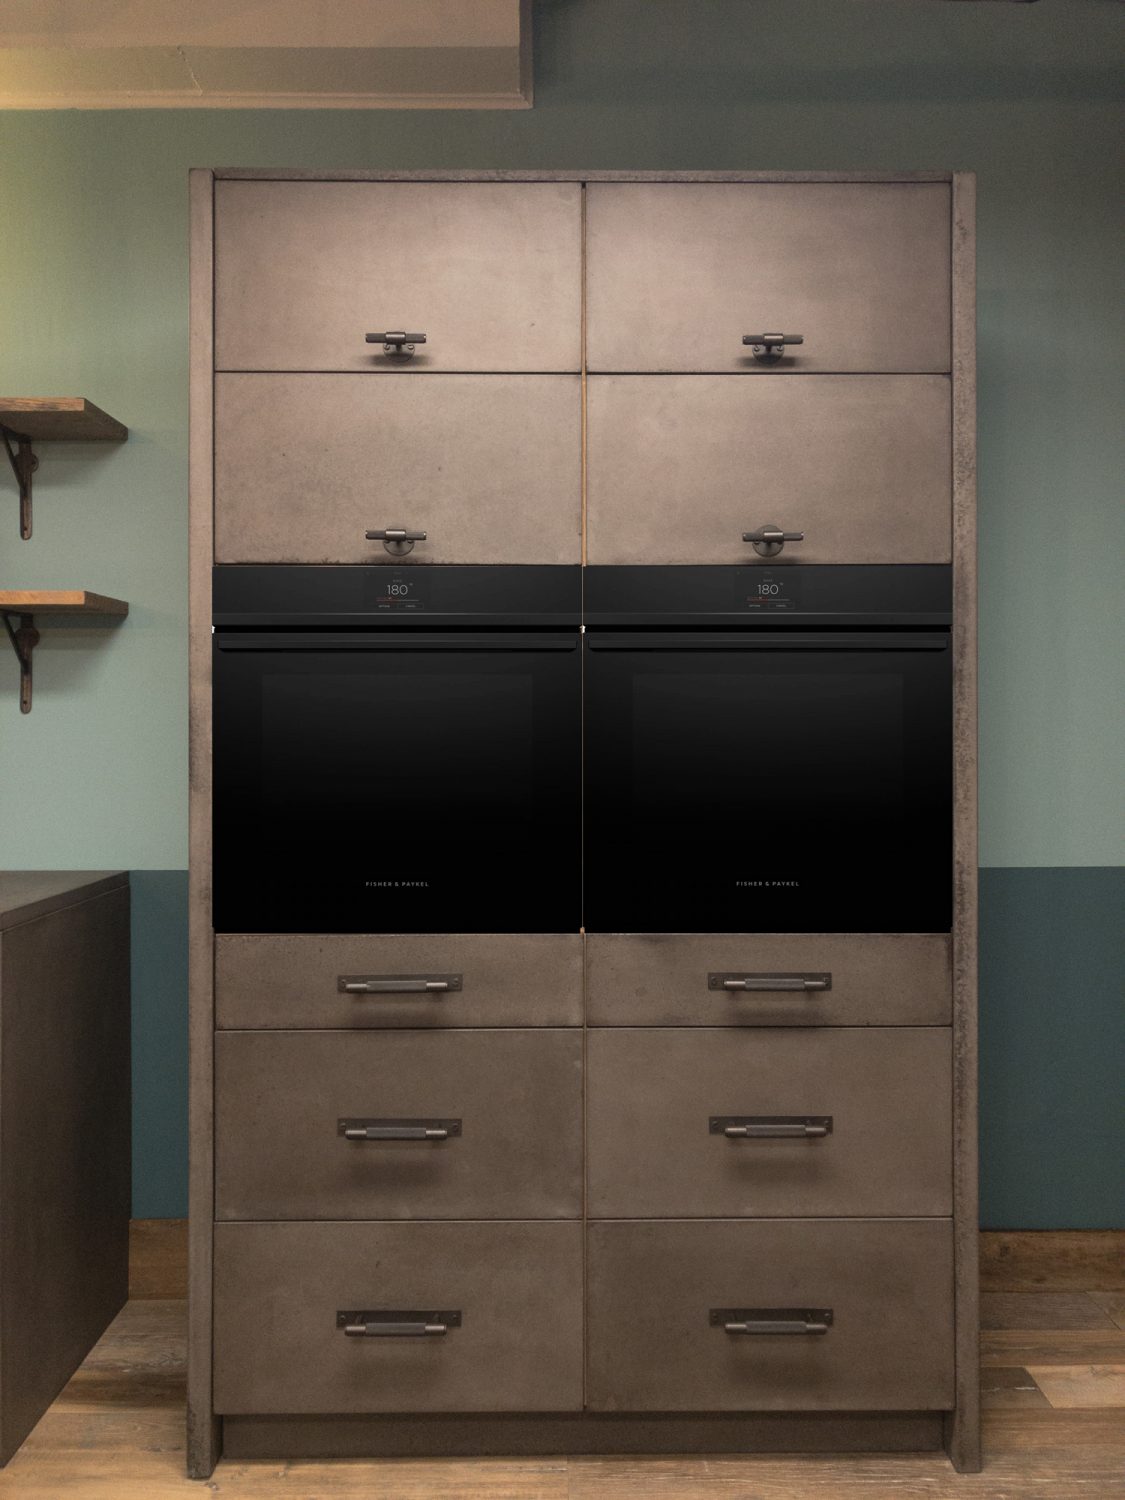
The standalone oven and microwave combination with warming drawer below is a statement as a free standing housing which is unique in having a solid concrete exterior. The colour is also in Main Iron to match the worktops. We used Buster and Punch T bars and Pull Bars in Smoked Bronze to sympathetically merge with the Main Iron concrete. Although the look is industrial on first appearance it actually is quite neutral and also timeless and would stand alongside any style due to its simplicity and ‘clean lines’ style.
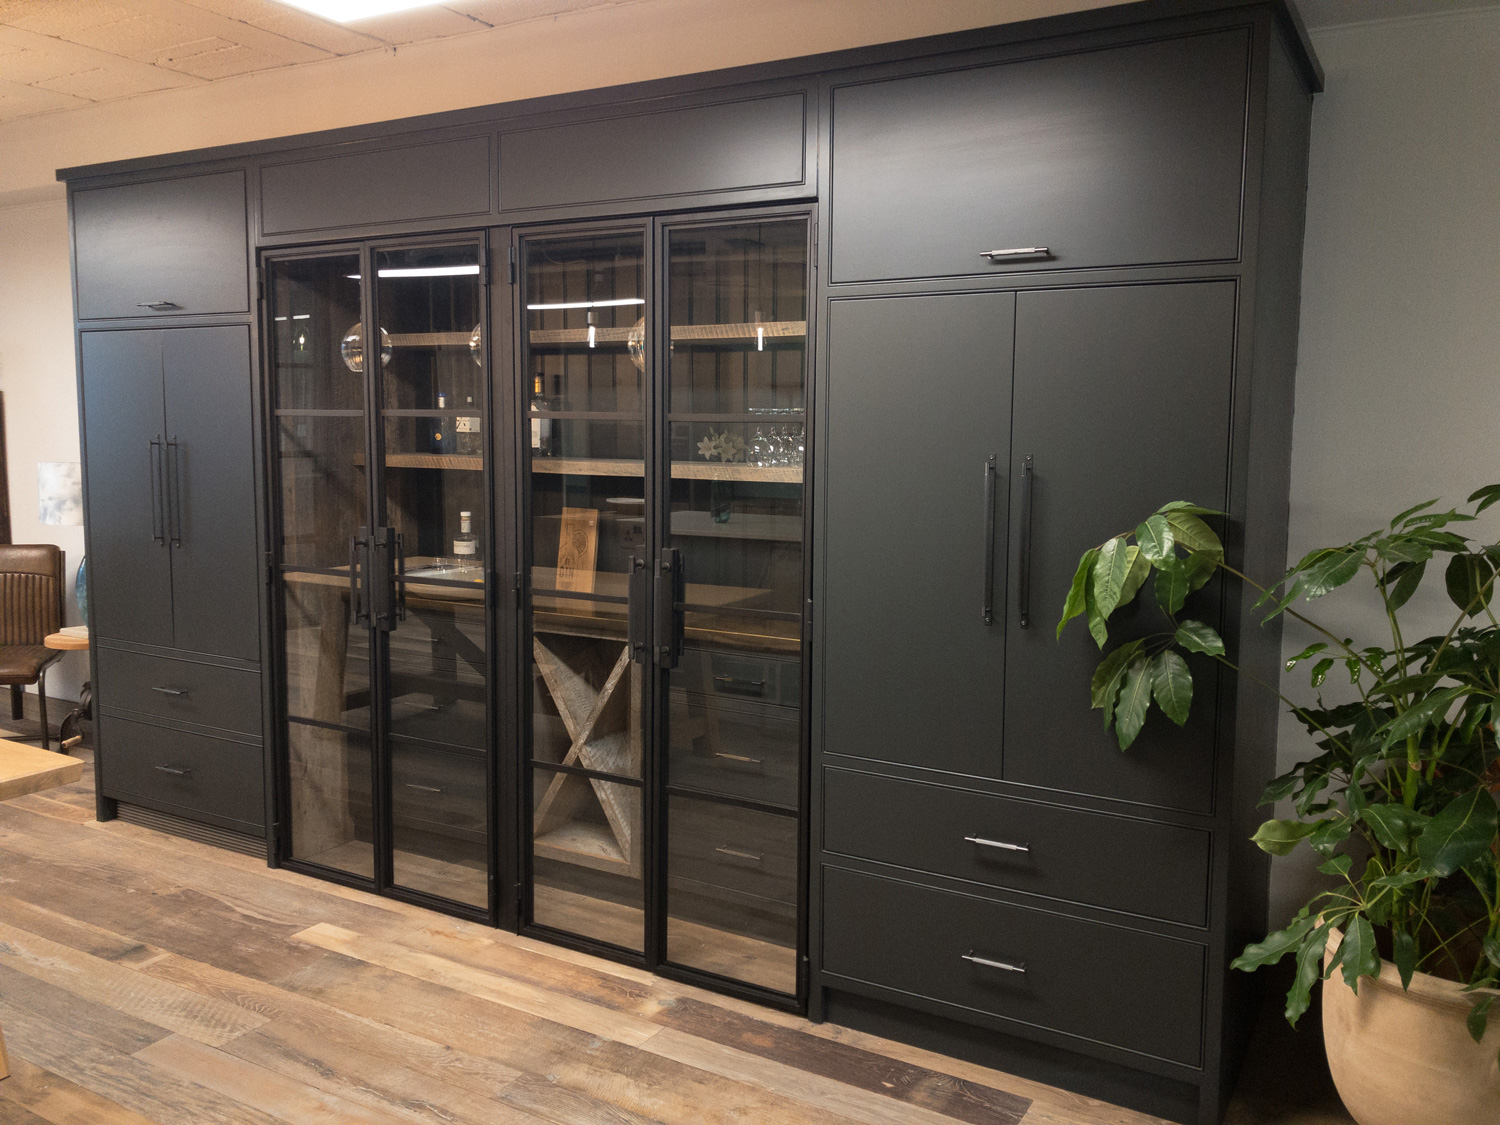
The metal and divided glass pane style Walk In Pantry run ticks so many boxes. So many people would absolutely love a walk in pantry but just don’t have the room for one. This design brings together the visually satisfying look of organised shelves, everything to hand at a glance and the stunning combination of metal and glass doors, a design which has been in use for nearly 200 years started in Essex by the Crittall family. We have created an area which you would want to be on display with a beautiful aged brass work surface behind the metal and glass doors with engineered reclaimed oak shelves above and engineered reclaimed oak internal sides. In our model we have included a wine rack below using the X design rather than the more usual individual bottle design made in Weathered Oak with bleached effect. Either side of this we have included banks of drawers, painted in Little Greene Lamp Black. Synonymous with storage in drawers is the lovely word ‘ergonomics’, ‘the study of how equipment and furniture can be arranged in order that people can do work or other activities more efficiently and comfortably’. We have already touched on how one can personalise drawer storage above and added to this are such things as spice bottle inserts, divided sections for electrical chargers and of course the bits and bobs drawer.
Our showroom kitchen also displays one of the many styles of table which we can make in our workshops in North Yorkshire. The Chamfer Oak Table is contemporary in style and is a very solid beast; we have it paired with lovely charcoal linen chairs and carvers. Tables can be made in any style and size and in a variety of new, hand aged and reclaimed woods in any thickness. The personal choices our clients are able to make are in part due to visiting our showrooms and also being able to see colour samples before ordering. Our furniture is built to last a lifetime and it is important to create a piece which is pleasing in every way.
Illumination over the table is with a slight eclectic twist mixing coloured balls on the grey stripe flex in a random selection of 4 colours, teal, pink, grey and clear finishing in the stunning Queen Mabel shade, we chose to have 3 pendants in this area.
At the rear of the showroom we have created an office and consulting space. The contemporary metal and glass room divide with big double doors open into a very peaceful room. The working area is furnished with a beautiful table with a metal arch base and a thick reclaimed Heritage Oak top, gorgeous contemporary leather chairs, a Georgian cupboard and a cool skeleton clock. Plants are important in any environment and we have chosen hanging plants for the working area and larger plants for the showroom area. The latter have been planted in gorgeous Terracotta planters from the Yorkshire showrooms.
We have accessorised the London show kitchen with just a taste of items we have available for sale in our Yorkshire Showrooms, just a small hint of homeliness to start the imagination on a journey which starts with a blank room, and ends with a fabulous space personalised in every way and remaining unique and unquestionably individual in the Main way.
From the Bavarian town of Raubling, BORA Lüftungstechnik GmbH is revolutionising the design and function of kitchens with their effective cooktop extractor systems BORA Professional, BORA Classic, BORA X Pure, BORA Pure and BORA Basic. The vision of “the end of the extractor hood” is what makes the founder Willi Bruckbauer an absolute pioneer.
The BORA principle is applied physics and no magic: Vapours and odours are suctioned away precisely where they arise – directly at the cooktop, straight from pots, roasters, pans or grills. BORA uses a cross flow which is greater than the rising speed of the cooking vapours – both simple and effective.
BORA stands for the highest quality standards for its products and services. The fact that the production sites are based in Germany and Austria ensures that these commitments are fulfilled. Only high-quality materials such as stainless steel and glass are used. BORA product lines are globally sold only by trained specialist suppliers to ensure first-class service.
All BORA cooktop extractors are making it possible for you to enjoy new freedom in the kitchen. The perfect combination of a highly effective cooktop extractor and a powerful cooktop draws attention with attractive aesthetics without compromising the clear view. BORA is the perfect solution for every room. The cooktops can be selected according to individual cooking preferences. Be it ceran, induction, surface induction, gas or tepan.
The success of the company and its products is also reflected by the numerous awards and acknowledgements such as the “365 Orte im Land der Ideen”, the German Entrepreneur Award, the red dot award, the Plus X Award, the German Design Award, iF Design Award, the Iconic Award as well as the German Brand Award of the Good Design Award Chicago Athenaeum.
BORA – an overview of the vision and advantages
Fresh Air
Quiet operation
Simple cleaning
Effectiveness
Best materials
Design freedom
Clear View
BORA Professional: The best of the best – a cooktop extractor that revolutionises the kitchen
Extra-deep cooktops, the control knob, high efficiency and functionality united in one electrically controlled system: That’s the BORA Professional.
The panel of judges of the Red Dot Award chose BORA Professional as the best of the best systems in 2017 before it was even launched on the market – The pièce de résistance of Revolution 2.0 is its user interface; the cooktops and cooktop extractor now communicate with each other and the new extractor cover flap opens and closes automatically. This enables us to achieve optimum user friendliness and outstanding effectiveness. Everything is made possible by an intelligent control knob: from power control to the various function programmes to the temperature indicator in the knob itself. BORA Professional is a complete system. Cooktops, cooktop extractors, ducts, motors, filters and wall sleeves are combined in this electrically controlled system to create a complete functional solution.
With their oversized depth of 54 cm, the cooktops are the deepest modular cooktops on the market, offering an extremely large cooking area. The BORA Professional 2.0 system also offers great versatility and various composition options – from surface induction to Tepan and gas through to wok cooktops. The completely redesigned Tepan stainless steel grill offers top performance, two large grilling zones and unique, precise temperature controls. The required temperature can be set directly and is accurately displayed and maintained. Rapid heating to 250°C in under five minutes saves time and energy. Another newcomer to the range is the gas cooktop with sunken burners. Thanks to the special design, even when the cooktop extractor is working on full power, the flame is barely affected guaranteeing greater efficiency and shorter cooking times.
Customers can choose whether to install BORA Professional 2.0 as a recirculation or exhaust air system. The new Professional can essentially be installed as a ‘plug and play’ compact system with integrated fan and silencer. This opens up the previously unavailable opportunity to install a modular cooktop extractor system in floating worktops. A world first. A revolution. With an installation height of just 199 mm, the system is practically made for floating worktops.
Highlight of the range is the totally black All Black edition of Professional.
The BORA Professional highlights at a glance
Intelligent control knob
Automatic cover flap
Oversized cooking area
Modular system
Precise temperature control
Automatic extractor control
Variable warming function
Minimum volume
BORA Classic: Unlimited freedom – maximum flexibility in the kitchen
Maximum flexibility and individuality for a unique cooking experience at home – that was the requirement when BORA Classic was developed. The result is an unprecedented cooktop extractor system, unrivalled and well thought-out down to the very last detail. The new, innovative sControl+ operating panel in its smooth hollow enables precise, intuitive operation. Now all functions are literally at the user’s fingertips. At the same time, the controls are practically invisible when on standby mode and thanks to their central position, there is maximum space on the cooktop. But that’s not all: you can order cooktops and extractor systems individually and combine them to suit your needs. Combinations with one, three or more cooktops are also a possibility.
Two induction cooktops for maximum cooking area, the HiLight roaster cooktop that can be linked to form an XXL roaster zone or the Tepan stainless steel grill that heats up to 250 degrees in only 5 minutes. BORA Classic can always be adapted to your personal cooking requirements.
The pièce de résistance of the BORA Classic is of course the BORA cooktop extractor, which has once again been refined and improved. With a modern fan and optimum airflow, the cooktop extractor in the BORA Classic is exceptionally quiet.
Since the beginning, BORA has been synonymous with modern, innovative product design. With BORA Classic, special attention has been paid to the appearance. The puristic, minimalist look blends in perfectly with its surroundings.
The BORA Classic highlights at a glance:
Minimalist design
Intuitive sControl+ operating panel
Simple cleaning
Precise temperature control
Oversized cooking area 4 24
Minimum volume
Modular system
Automatic extractor control
BORA X Pure: Pure perfection – maximum style for your kitchen
Maximum style for your kitchen. The new BORA X Pure impresses with a particularly wide cooktop featuring a striking inlet nozzle and a new colour concept for the BORA-specific sControl touch-operated slider. The oversized surface induction cooking zones offer maximum flexibility when positioning four pans of up to 24 cm in size. This highly elegant, minimalist compact system with its innovative sControl touch controls is flush-mounted, extremely quiet and extremely intuitive.
Die X BORA Pure highlights at a glance:
Intuitive sControl control
Extremely easy filter change eSwap
Minimum volume
Simple cleaning
Oversized surface induction cooking zones
Distinctive design
Variable heat retention function
Maximum storage space
BORA Pure: A class of its own – a trademark of your kitchen
The name says it all. BORA Pure stands for puristic, simple, minimalist design. It blends in perfectly and discreetly with its surroundings and is a true design highlight for the kitchen. It can be customised. For example, you can select the colour of the air inlet nozzle according to your colour preferences. BORA Pure is supplied by default with a black inlet nozzle. If you decide to bring a whole new world of colour to your kitchen, you can choose from five additionally available tones “greige”, “orange”, “red”, “jade green” or “blue”.
BORA Pure won’t just win you over with its appearance, but with its functionality too. For example, the power level of the cooktop extractor automatically adjusts to current cooking conditions. Thanks to the optimum airflow and extremely quiet fan, the cooktop extractor works especially silently. What’s more, the system is available as an exhaust air or recirculation model, which will enthuse you with its low appliance height of under 20 centimetres. This leaves you maximum storage space in the floor unit. Even the replacement of the activated charcoal filter which effectively neutralises odours in recirculation mode has been well thought-out: it can be easily removed from the top through the inlet opening.
The system is operated using the newly developed sControl operating panel, which will entice you with its intuitive vertical touch slider. All important functions are now at the user’s fingertips. And thanks to the clever, central positioning of the operating panel, which is virtually invisible in standby mode, no space is wasted on the cooktop. This means that you always have room for four large pots measuring up to 24 centimetres at any given time. It goes without saying that these are heated with the latest induction technology.
The BORA Pure highlights at a glance:
Minimalist design
Automatic extractor control
Simple cleaning
Extremely easy filter change
Intuitive sControl operating panel
Oversized cooking area 4 24
Minimum volume
Maximum storage space
BORA Basic: A cooktop and extractor rolled into one – suitable for any kitchen.
BORA Basic Hyper is the innovative unit comprising a high-performance cooktop and an effective extractor. The key features include the Hyper cooking zone with radiant heating elements that enable the performance to be boosted by up to 50 percent when using the power setting. Thanks to the central operating panel and optimum arrangement of the cooking zones, users can cook with up to 4 pots or pans with diameters of up to 24 centimetres at the same time. The system also offers the practical functions of a heat retention setting, which keeps the temperature at a constant level of around 75°C, and a childproofing feature, which prevents the cooktop from being switched on accidentally or without permission.
The selected cooking zone is also switched off automatically once a preset time has elapsed. BORA Basic Hyper provides far more space in the kitchen. The low height of less than 200 millimetres and integrated recirculation filter unit guarantee maximum storage space for pots, pans and other kitchen utensils in the base cupboard. Even in kitchen units with a depth of 60 centimetres, no drawers need to be shortened in recirculation mode. Its compact measurements enable the system to fit in to even the smallest of kitchens and as there is no extractor hood there is also room for additional wall units. The BORA Basic Hyper cooktop extractor system is available as an exhaust air or recirculation solution.
BORA Basic Hyper supports the trend of the kitchen increasingly becoming a social space by offering an extremely quiet extractor, even at high power levels. This is made possible by the optimum airflow and the use of a twin fan system. A further plus point is how easy the appliance is to clean. All parts that come into contact with cooking vapours can be simply removed through the easily accessible air inlet opening and cleaned in the dishwasher, where they take up very little space. The stainless steel grease filter is completely dishwasher safe and retains its original appearance and stability even when washed regularly. BORA Basic Hyper provides clear proof of just how convenient and aesthetically appealing optimum functionality can be.
The BORA Basic highlights at a glance
Oversized cooking area
Minimum volume
Compact size
Automatic extractor control
Simple cleaning
Free choice of cooktops
Maximum storage space
Variable warming function
Particularly quick initial heating
For further information, please visit www.bora.com or contact one of our sales representatives at The Main Company.
It’s really interesting to watch how clients select their kitchen colour. Some people know instantly what colour they would like before the design process has started, others can be still deliberating until the tenth hour. As you can imagine we’re frequently asked what colour certain projects are online so a similar look can be achieved.
Sometimes a client wants to know the current colour trend while others prefer a safer, more timeless option. With this in mind we wanted to take a look at the top 5 Little Greene colours which have been used in the past year at The Main Company.
1. French Grey
With all our posts on social media and browsing online you may be shocked to know that French Grey is actually a firm favourite with many of our kitchens. Frey Grey is a staple if you’re looking for a timeless look. Often it’s been used to be neutral and subtle when clients have a two tone kitchen, using the island as pop of colour.
2. Lamp Black
It’s no surprise that the kitchens most viewed on our website also are the most popular colour choices. Lamp Black has been used throughout numerous projects. It works so well for a variety of styles. You can see it in our industrial styled kitchens like Wighill and Berkshire, or highlighting certain units in the more Scandinavian kitchen, Cobham.
3. Basalt
Like all colours, Basalt can change depending on the light of the room. A perfect example of this can be seen if you look at our Cornwall project vs Guildford project. In Cornwall, the colour feels to have a much more earthy and deep tone, whereas in Guildford it is a definite blue.
4. Hicks Blue
It is found not only kitchens, but we see Hicks Blue used a lot on our freestanding furniture pieces. Often clients already have a kitchen but need additional storage such as a larder. This gives a client the ability to inject some personality in to their kitchen. The deep inky blue colour of Hicks Blue is certainly the way to do it.
5. Tea With Florence
At last, but by no means least we have Tea With Florence. Little Greene launched their green colour card at Decorex International 2018, and ever since the increase in greens in the kitchen has been incredible. We’ve seen Three Farm Green used in the Barnes project and more recently Tea With Florence in our Essex Project.
The number one thing we advise clients to do is get samples. A colour may look blue in our showroom but Grey in your home. Position a large board in the space and see how it looks at different times of the day. That way you’ll be confident the colour selected will work with the look you’re trying to achieve.
What effect will the coronavirus pandemic have on the future of kitchen design and the way people use their kitchens if this is the ‘new normal’?
In the present time kitchens have become multi-functional from cooking to home schooling, office spaces, conference calling, entertaining and relaxing at the end of all that! Kitchens are a convening space for multi-tasking different activities for all age groups. Existing kitchens will adapt to a certain point but new designs should reflect the need for a space which accommodates the diversification we now find we need in the kitchen setting. As the kitchen space will have such a variety of uses, technology will become slim and streamlined and ‘disappear’, the reality of the age of the hologram screen in the home is coming closer.
What will a post-Covid-19 kitchen look like?
If we expect that eating out will be something we do less frequently, whether from personal choice, availability of bookings or just because you have found you really enjoy cooking, your kitchen needs to have a great space for socialising. Bringing together a social area and cooking area needs thought, such things as being able to be part of the room whilst preparing or cooking and to have eye contact is really important rather than facing the wall and the fun is going on behind you. This can be done by bringing cooking areas into the centre facing the rest of the room; it is easy to think we are ‘tied to the sink’ but actually we spend more time at the cooker.
It is also a consideration that the area which may get into a bit of a mess, such as around the sink, can be somewhat camouflaged. This can be done by having a separate detached sink run, a change in worktop height, tambour sink covers and so on. On occasion a small prep sink by the cooking area with a boiling tap can be very useful, particularly if young children are running around, it makes tipping out boiling water from a pan very safe as it is just a small sideways action and not across a walkway.
Choosing appliances is a minefield. Sometimes the choice is obvious as if for example you have a bad back, you would look at eye level ovens. Some larger ranges have a choice of multi-functional hob tops to include gas, induction and tepanyake for example. There are hobs, both induction and gas, which support their own extraction. There are now Smart appliances which create the shopping, give you recipes and cooking lessons, one imagines the future will see a greater variety of this type of technology.
There has been a new wave of ‘cooking from scratch’ while there has been so much time at home. This rediscovered way of cooking, the traditional way, has resonated with a more holistic approach to food and our wellbeing. Some people now have successful micro gardens in the kitchen, the pleasure of plant to plate a total joy. We have found that it is prudent to buy in bulk when the shops have had their shelves ransacked, this means storage is at a premium. Some are lucky enough to have large walk in pantries, shelved top to bottom where anyone can walk in and find exactly what they are looking for without opening endless drawers and cupboards. For those with smaller kitchens, large tall cupboards specifically for this use are a good idea, lovely big double doors opening out into shelves top to bottom, some baskets or drawers internally and larder racks on the inside of the doors make good visual storage.
Generally drawers are a more ergonomic way of storage than wall cupboards, if you open any wall cupboard there is always space above the items, wasted space, but in a drawer this is minimised. Plates, bowls, mugs, casserole dishes, food all can be economically stored in drawers making sure the correct drawer runners are used to take the appropriate weight.
Hygiene is at the forefront of everyone’s thoughts particularly with the present pandemic. Hand sanitisers and hand dryers may be part of the normal as will second hand washing sinks normally only found in commercial kitchens.
Some worktops have anti-bacterial qualities but like hand cleansing products they may not combat Covid 19. The variety of cleaning products required will increase and this will need thought for specific cleaning storage. There are also sensor taps on the market avoiding the need of manual contact and reducing the spread of any infection.
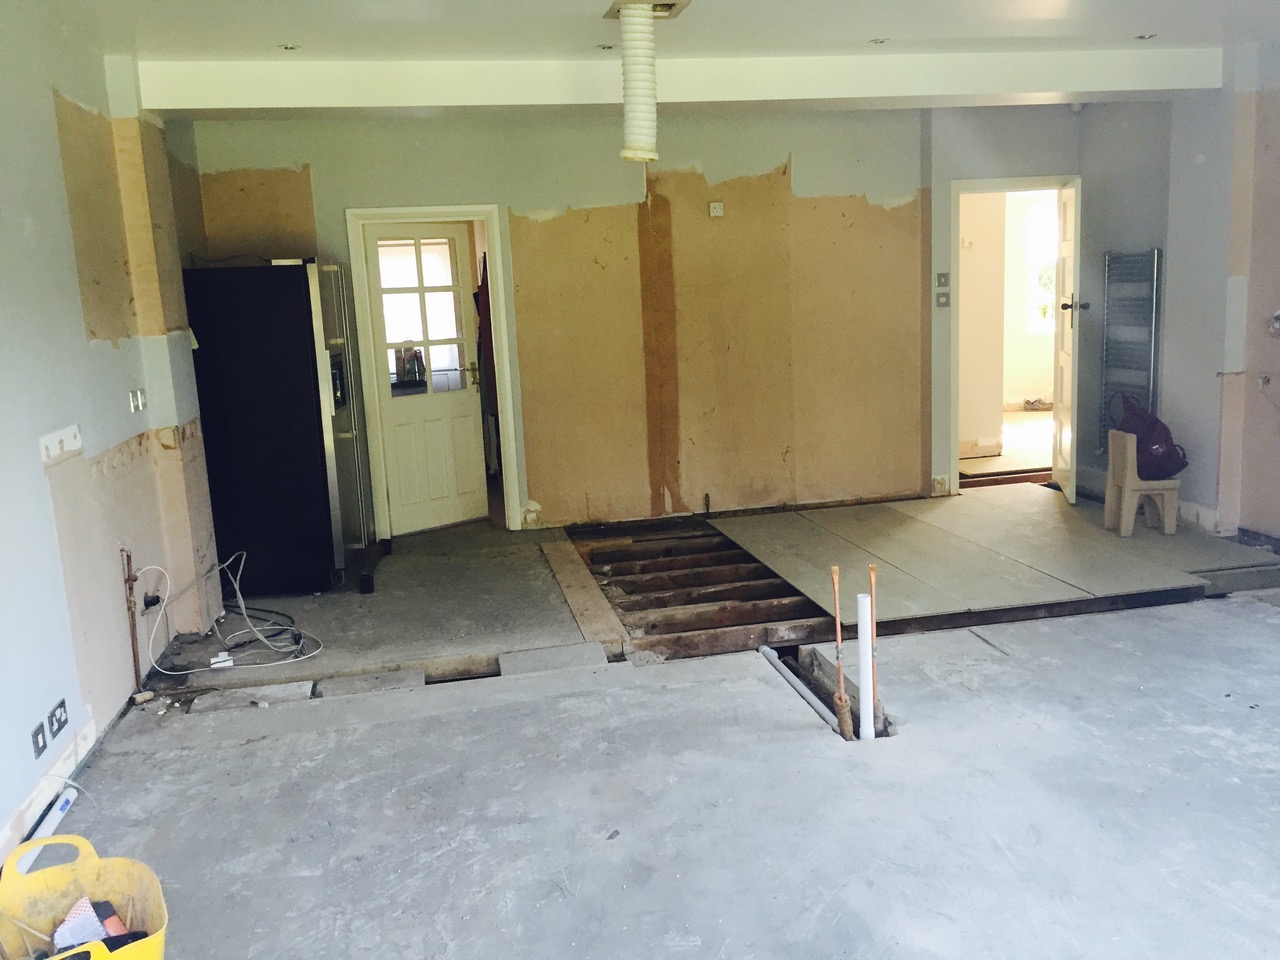
Those people who are starting at the beginning of a project may have the opportunity to make the kitchen/living space larger by removing walls, extending or using a totally different larger room are all possible ideas; maximise the space, furnish the room, minimise the amount of kitchen cabinets, create character and include quiet areas, your own sanctuary.
The new design will need to include the idea that two people may be using it at the same time while cooking, in these recent times when families have found themselves at home together, any problems in the flow (amongst other things!) are highlighted.
Now more than ever, we need to give consideration to several generations socialising and working together. The very young and the very old do not necessarily do well on high seating areas. Designs could include rise and fall mechanisms so that the same horizontal area could be used as a table, a worktop and a bar depending on the need.
The kitchen space is an evolving area over the day and into the night, its use changes and the ambience changes, sensitive lighting is crucial to achieve this end.
Designing a new kitchen should be an empathetic collaboration between client and designer, a road travelled together. During any restrictive travel, meetings can be arranged remotely to discuss the initial ideas and obtaining as much background information as possible. Doing simple ‘stick’ drawings which could be as crude as showing the room as a box and marking the walls A to D will help the designer, along with any photographs of the room to identify which walls the client is referring to. Frequently the client will have architect’s drawings which can be forwarded to the designer, these can be enhanced by such tools as Pinterest boards which can be shared with the designer and which show the style and mood the client is trying to achieve.
It is very satisfying working in original pieces of furniture, your favourites to the new design, such as a pretty wall rack or a family dresser; saving wall space for a colourful canvas or the bank of black and white family photos.
The important thing to remember is that this is your kitchen, your unique space and if we are all spending more time than ever in the home, collaboration is essential to fulfil the dream.
We’ve been working with The Poured Project for a number of years now. They produce perfectly poured concrete worktops, sinks, basins and cladding which is manufactured by hand in Yorkshire, just like our products. That’s why we’ve teamed up and now we can make and supply bespoke concrete worktops!
Versatile and incredibly durable, concrete has a raw beauty akin to natural stone but can be combined with an array of pigments and cast into any shape. This means that, with the right expertise, the possibilities for bespoke design are endless.
As our London Showroom installation is nearing the finish line, one element yet to be manufactured are our bespoke concrete worktops.
How are they manufactured?
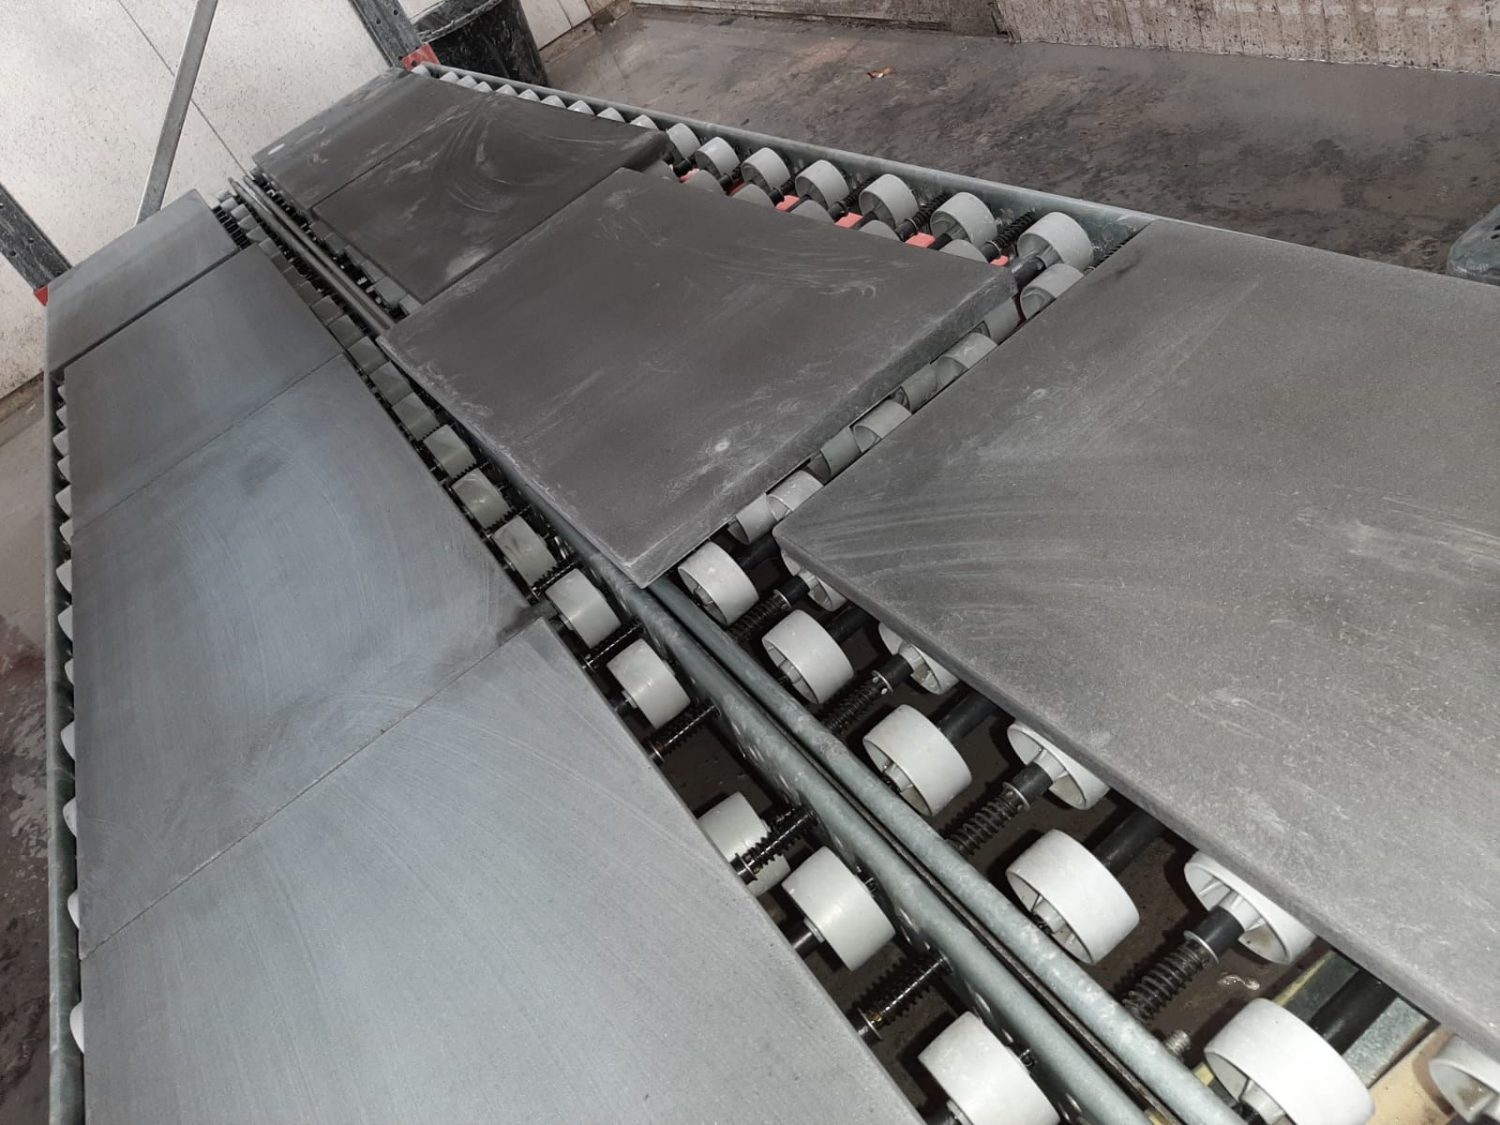
Big or small, every concrete work surface has to go through the same manufacturing process. After a template has been taken, the concrete is poured in to a custom made moulds. Once cured, the concrete needs to be buffed to create a smooth workable finish.
The poured project use a wet system to finish all the concrete creations. The advantage of wet processing is that it’s generally faster, produces better results at most grit levels and doesn’t produce any dust.
The edge detail of the concrete surfaces show the quality of the product. The seamless finish with a smooth pencil bead on all edges give the concrete a crisp and sleek look.
Every stage of the process is done by hand in The Poured Projects’ specialist workshops, they have been designed to provide the optimum conditions for curing and finishing concrete.
As a general rule, from initial template to installation the process takes 14 working days. For customers who purchase a kitchen with us we often provide temporary worktops during this period.
Why should I choose concrete?
Having looked at the process of manufacturing concrete you may be asking: what are the benefits of concrete worktops? Firstly, it doesn’t scratch as easily as other products and is impervious to heat, making it for a very durable and long-lasting surface. The concrete is easy clean-up and low maintenance – regular sealing does help.
Above are some solid concrete worktops in situ on our Cornwall project. This project also features a solid concrete double butler sink, it’s certainly worth a look.
If you’re looking for a kitchen worktop, vanity unit or even bath – get in touch today.
We’ve partnered with Urban Steel Designs in our upcoming London Showroom. There will be two sections of the steel doors: two pairs of double doors that sit within our bespoke cabinetry (see the 3D visual representation above) and a large screen that sections off the showroom and office space (we will look at the plan and layout shortly).
The double doors will house a reclaimed engineered wine rack, in frame painted pan drawers and plenty of open shelves for the spirits! The handles incorporated are the original bar pulls by Buster + Punch featuring their signature diamond-cut, cross knurl pattern.
Just like our bespoke cabinetry, the steel doors and hand crafted. Technical drawings were produced by our in-house design team and then sent to Urban Steel Designs to refine where necessary. These have now been approved and the metal doors are currently in manufacture. Above we see a metalsmith welding the hinges on to the door frames.
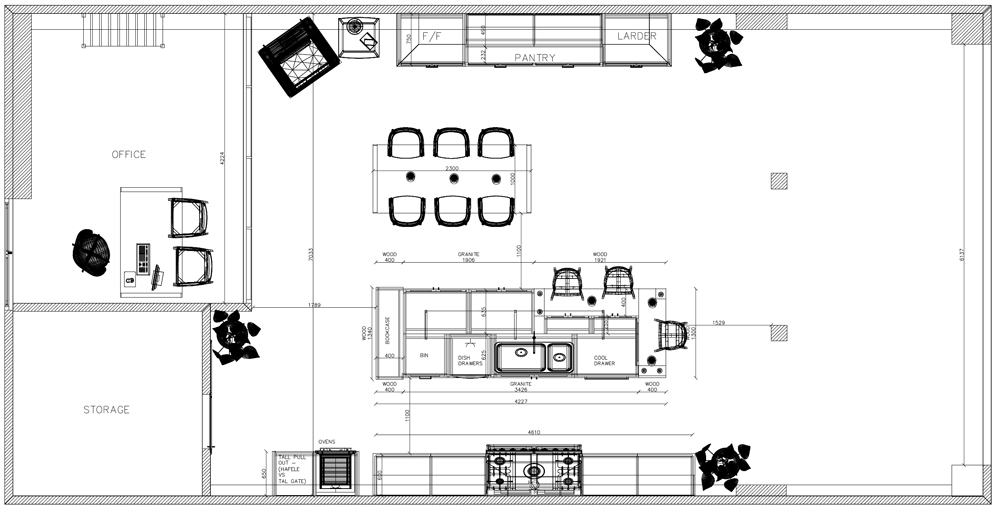
You may recognise the above kitchen layout from my last post. If you were keen eyed you would have noticed the additional wall in the open space (highlighted in red). This is actually where the large screen will be, separating the main London showroom and office space.
Above we see the elevation drawing of this large screen. The hatched area will be reeded glass and the two doors in the centre give access to the office space. When designing this space we felt that this style of door keeps the open plan feeling whilst also allowing clients the ability to have a private consultation when required.
Want to see them in the flesh?
Once the steel doors have been installed in the showroom we’ll be sure to share the results with you. Better still, once we are open it will definitely be worth a visit if you’re ever in the area.
If you didn’t know already we’re opening a London Showroom! In my previous post we looked at the reclaimed flooring to be installed on the floor and also the products that will be on display.
This is the entrance to the showroom, taken just before we laid our reclaimed flooring. Reclaimed Engineered Burnt Silver Barn Bricks were laid in the entrance. This is a new product which will be uploaded to our website shortly. The rest of the showroom, where the bespoke kitchen will sit has been laid with Reclaimed Weathered Barn Oak.
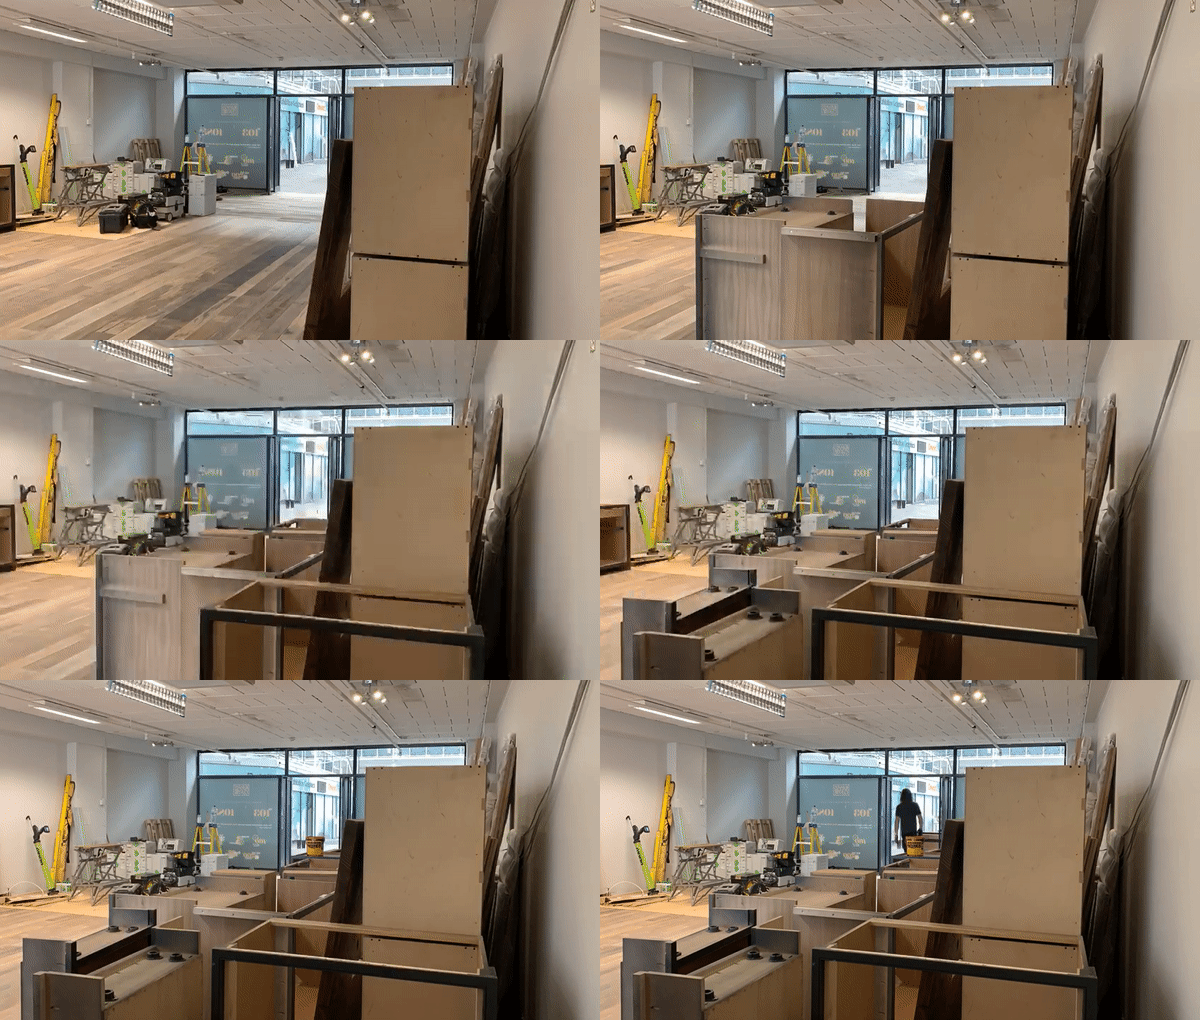
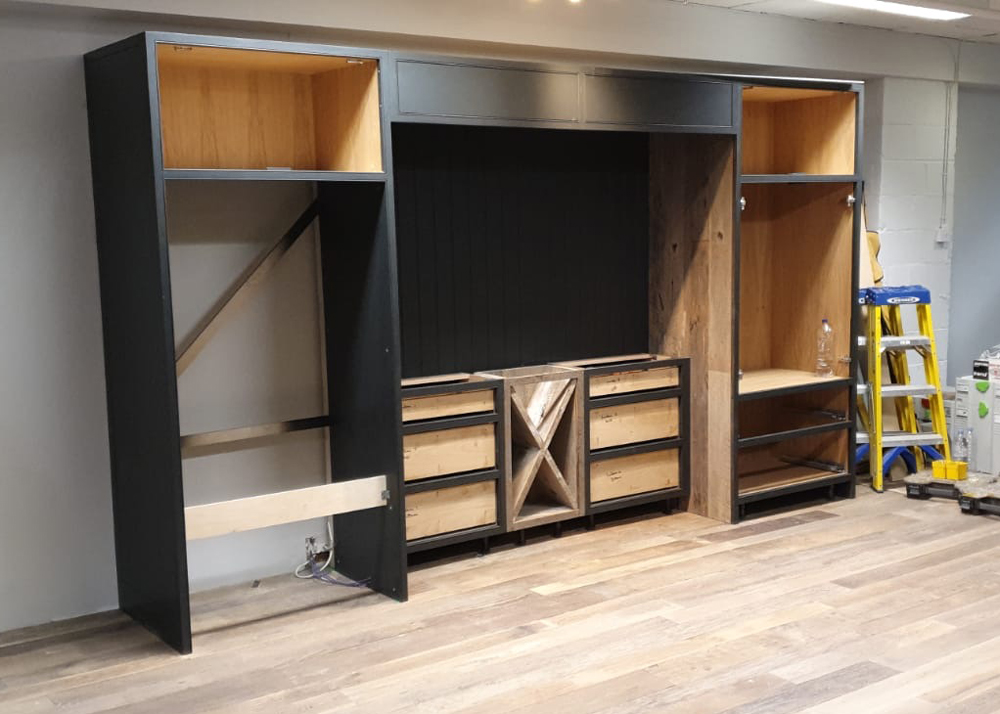
This week we’ve pushed the showroom even closer to the finish line with the delivery and initial installation of the bespoke kitchen. This process is exactly the same as if it were your own kitchen. All the bespoke cabinets arrive pre-assembled from our Yorkshire workshops so the first job for the joiners is to unload the van!
The Kitchen Installation Begins…
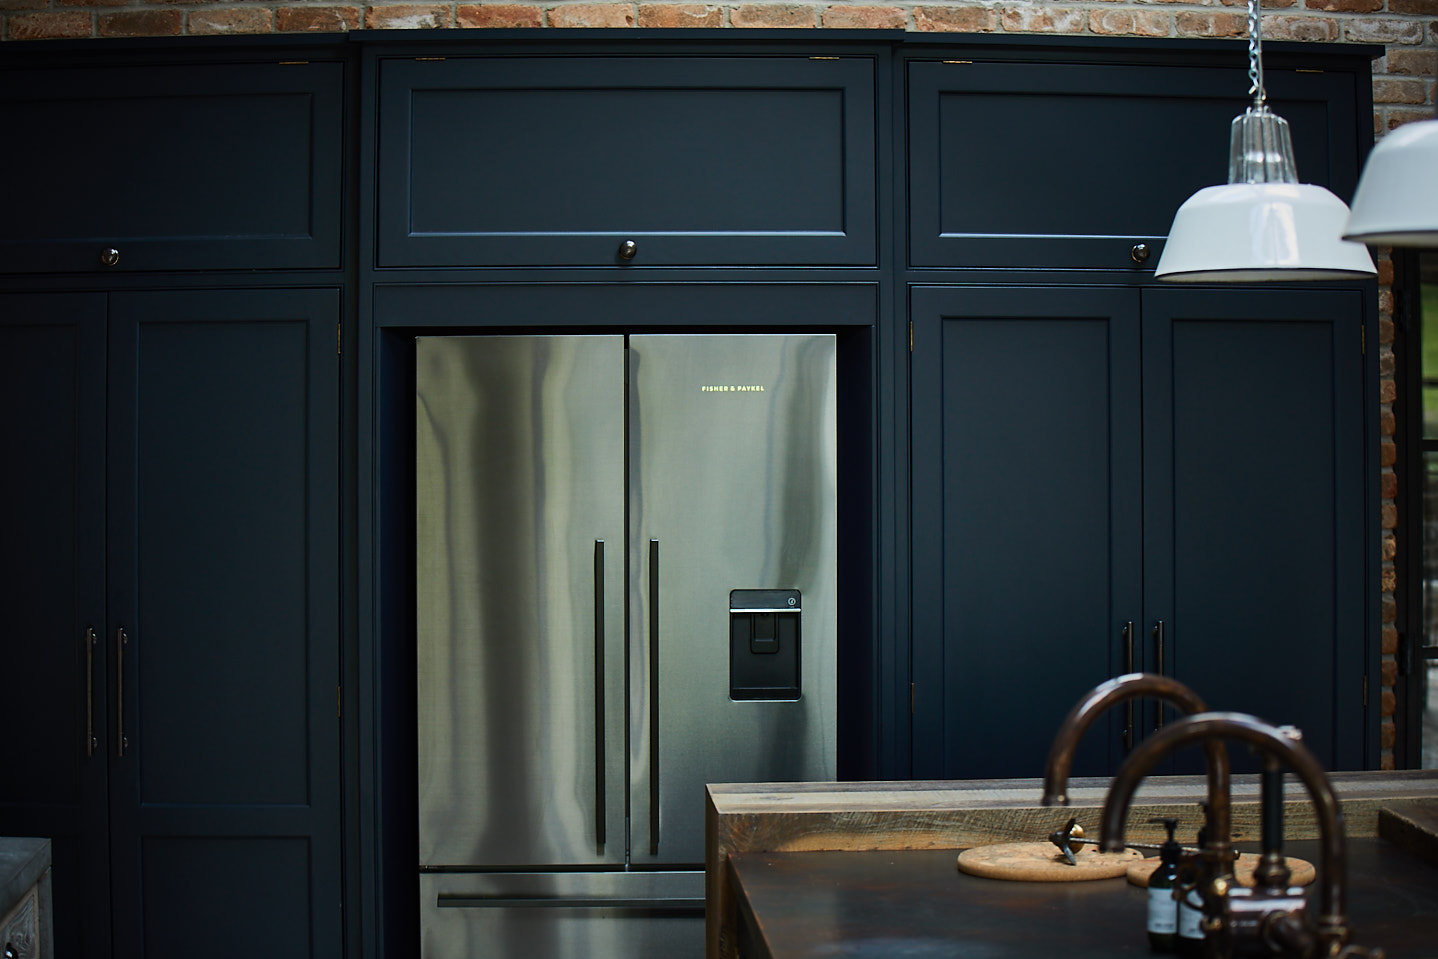
The tall bespoke unit above will house an integrated Yorkshire workshops fridge freezer, bespoke larder unit and a pair of custom made black steel crittall style doors. We chose one of our favourite colours for the painted cabinetry: Little Greene’s Lamp Black.
Here’s a glimpse of the large kitchen island. You may recognise it slightly as the showroom has many elements from our much loved Cornwall project. We want our showroom to replicate that open-plan space which we design for on a daily basis. It gives us the opportunity to display a stunning kitchen where timeless painted shaker meets reclaimed and rustic.
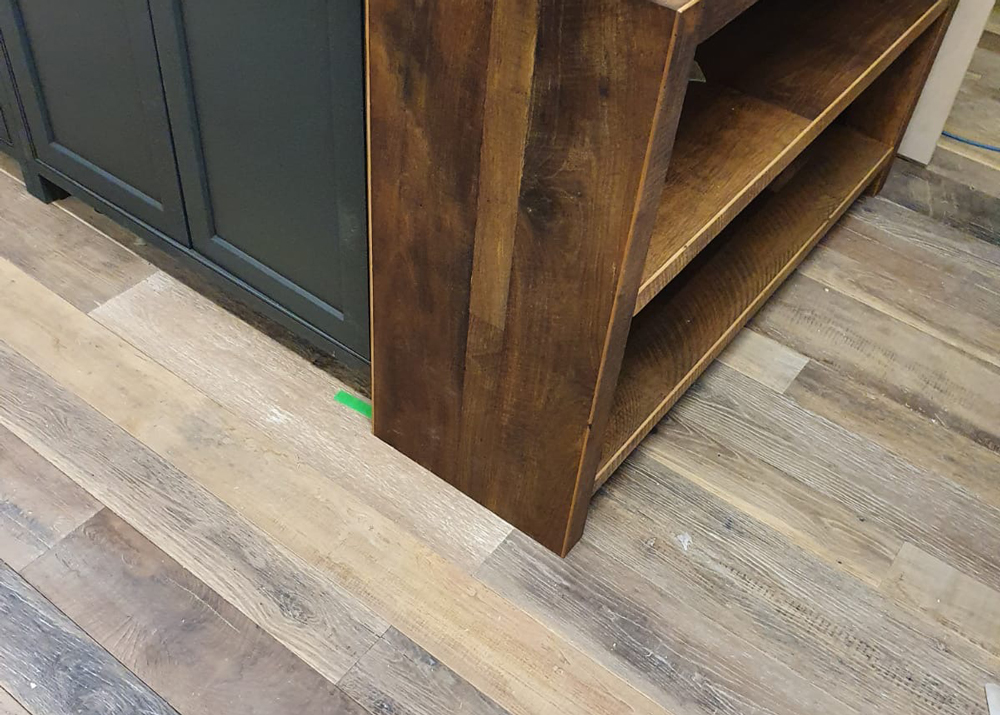
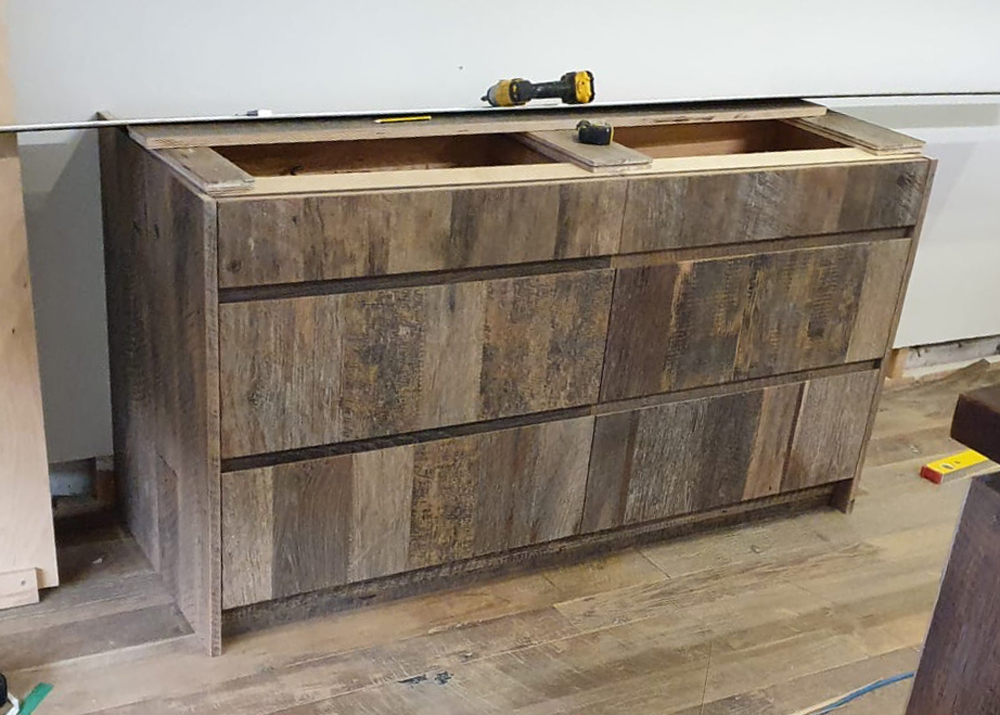
These rustic pan drawers will be topped with a solid concrete worktop and sit beside a stainless steel Lacanche range cooker. Do you think we went for a classic or modern?!
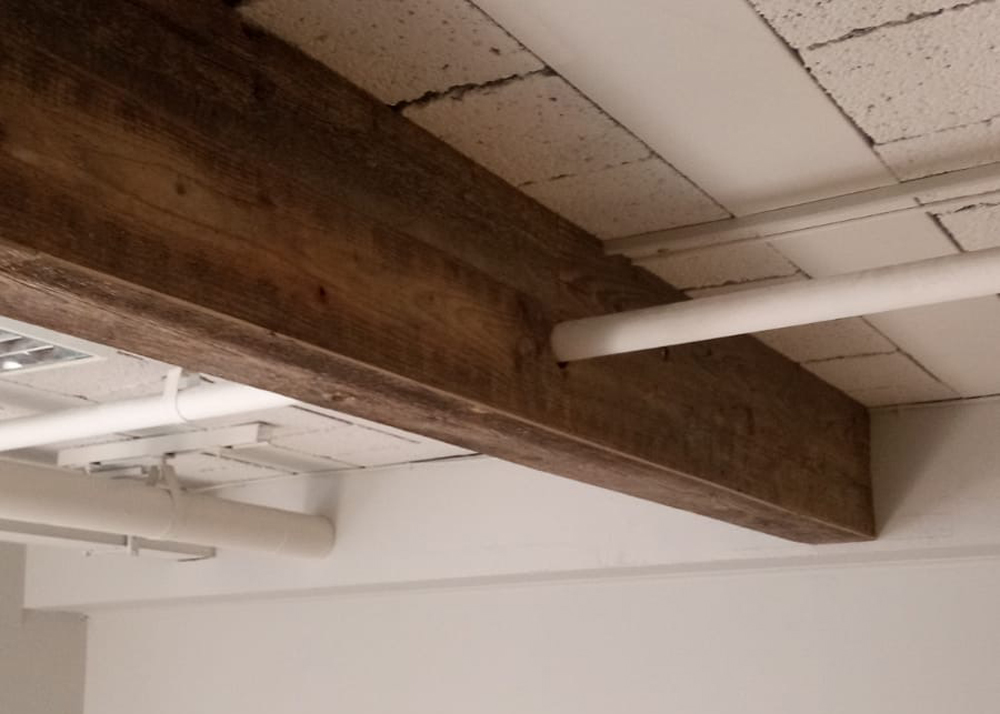
Sometimes it’s the small details in a design that can make a big difference. As odd as it sounds, we don’t want our new showroom to look new. Reclaimed and rustic is what we’re about. We’ve added elements like this faux rustic beam throughout the showroom interior to make it look more original and like we’ve always been there.
The Finish Line is in Sight!
As the finish line approaches here’s a peek at the full kitchen layout. Broken down we have three main sections: Tall Run, Range Run, and Island. We looked at the tall run above with the integrated Fisher & Paykel fridge freezer. The Range Run incorporates a Lacanche Range Cooker with engineered pan drawers to the left and right. The Island is a real statement mixing concrete, reclaimed timber, painted cabinets and stainless steel.
There are two elements to consider when it comes to our flooring in our new London showroom: Which samples boards to present customers with and which flooring to lay?
Before we consider these two though, I thought it would be nice to take a quick look at how we actually obtain and then process our reclaimed timber for our engineered flooring.
It all starts with the demolition of old mills and barns. Through our timber merchants, we manage to get some incredible wood from all over the world. You can be assured that when you purchase a reclaimed product it’s truly unique to you.
Once the timber has been de-nailed, cleaned and re-sawn it’s ready to be cold pressed on to birch plywood. This makes an incredibly stable product which is easy to lay and is compatible with under floor heating systems.
Once our reclaimed engineered flooring has been machined with tongue & groove and then end matched it’s time for the finish. Due to the natural undulation in many of the reclaimed timbers, the only way to get a high quality finish is to apply the lacquer by hand. As you can imagine this is a very time consuming and labour intensive process.
As you can see above the final boards look amazing. From start to finish it takes days for a board to be processed.
Now we’ve had a look at how our reclaimed flooring is processed, let’s get back to where we started: Which samples boards should we present to customers in London? Which flooring products should we lay?
Which flooring to lay in the London Showroom?
We’ve actually chosen two products! In the entrance we have a brand new product, Reclaimed Engineered Burnt Silver Barn Bricks (see above). These will be uploaded to our website very soon so watch this space. The rest of the showroom will have our Reclaimed Weathered Barn Oak. This flooring features in our Cornwall project and is a firm favourite. We can’t wait to share the pictures with you once has been laid!
Which samples boards to present customers?
There’s space for 32 sample boards in the London Showroom. This sounds a lot but once you break it up in to reclaimed flooring, new flooring, and cladding we have to make sure we select products people would like to see there!
From delivering pieces of furniture to fitting bespoke kitchens, we’ve been working in and around London consistently for the last 10 years. One question that has always been asked throughout this time is “Do you have a London showroom?” We will finally be able to answer “Yes” to that very question – how exciting!
Location
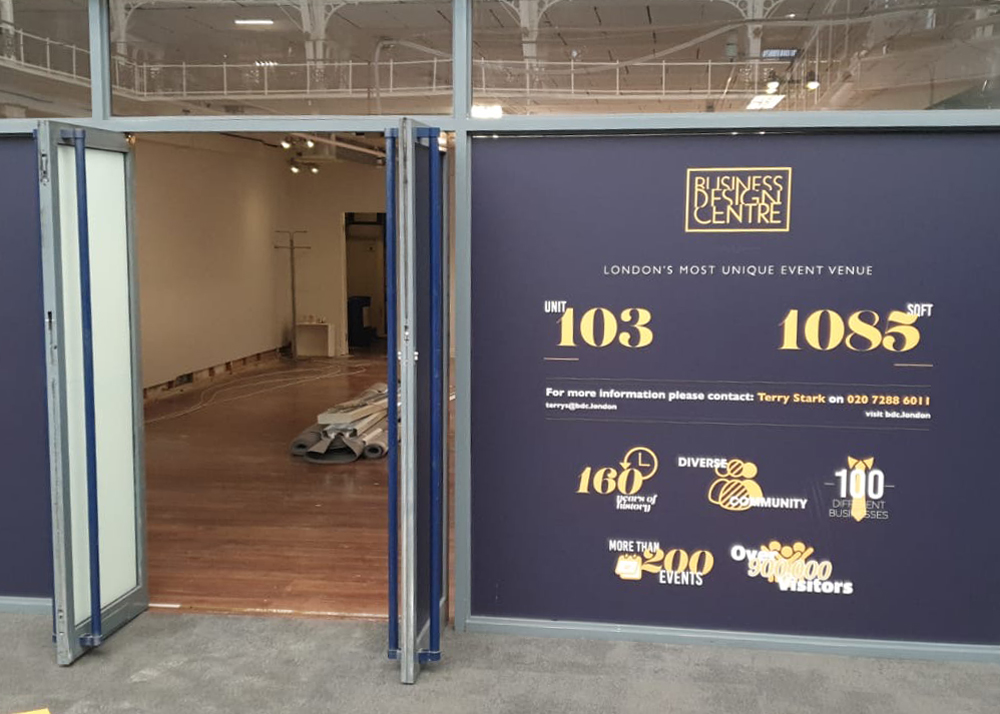
We spent a long time researching and finally found the perfect space at the Business Design Centre, Islington. The Grade II listed building, originally opened as the Royal Agricultural Hall in 1862 for holding agricultural shows, is now an exhibition and conference venue, with showrooms and offices. It is home to over 100 businesses, now including us.
When open, our operating hours will be Monday to Friday, 09:00-17:00. Make sure you come and say hello at:
It’s important that we present our full capabilities in a relatively small space. The 90 square meter showroom will feature a brand new bespoke kitchen, reclaimed and hand aged flooring, reclaimed cladding, furniture and some small accessories.
Our designers have been flat out coming up with various concepts and layouts, some of which made it to the next stages and are currently being manufactured. We feel the design embraces the best of The Main Company. Combining organic design and meticulous craftsmanship, we pride ourselves in using the very best in new, salvaged and reclaimed materials.
We also teamed up with companies we already use for lighting and handles as we know their quality is excellent and will finish off the kitchen really well. We have also introduced metalwork in the Critall style in both the kitchen design and also to create a meeting room. We can’t wait to meet you there.
Manufacture
The first thing that needs installing in the new London showroom is the floor; therefore this is the first thing to go into manufacture. When we say it’s handmade, we mean it. Each plank has been cold pressed, re-sawn, and finished by hand. The process is extremely labor intensive, but the results speak for themselves.
Like many of the bespoke kitchens, the showroom has been designed with a mixture of materials. As you can imagine the painted kitchen units go through a completely different process than the engineered timber ones.
Once the kitchen is through production we will share some images of it being installed, watch this space!
Opening Date?
Unfortunately due to COVID-19 we cannot give you an exact opening date yet, but we are hoping it will be in July. Please just keep an eye out on our social and contact page – it won’t be long now.